111 Menerung Interior Design | Mod Maison Kuala Lumpur

JOURNAL

111 Menerung

bangsar

Designing Within a Distinctive Address

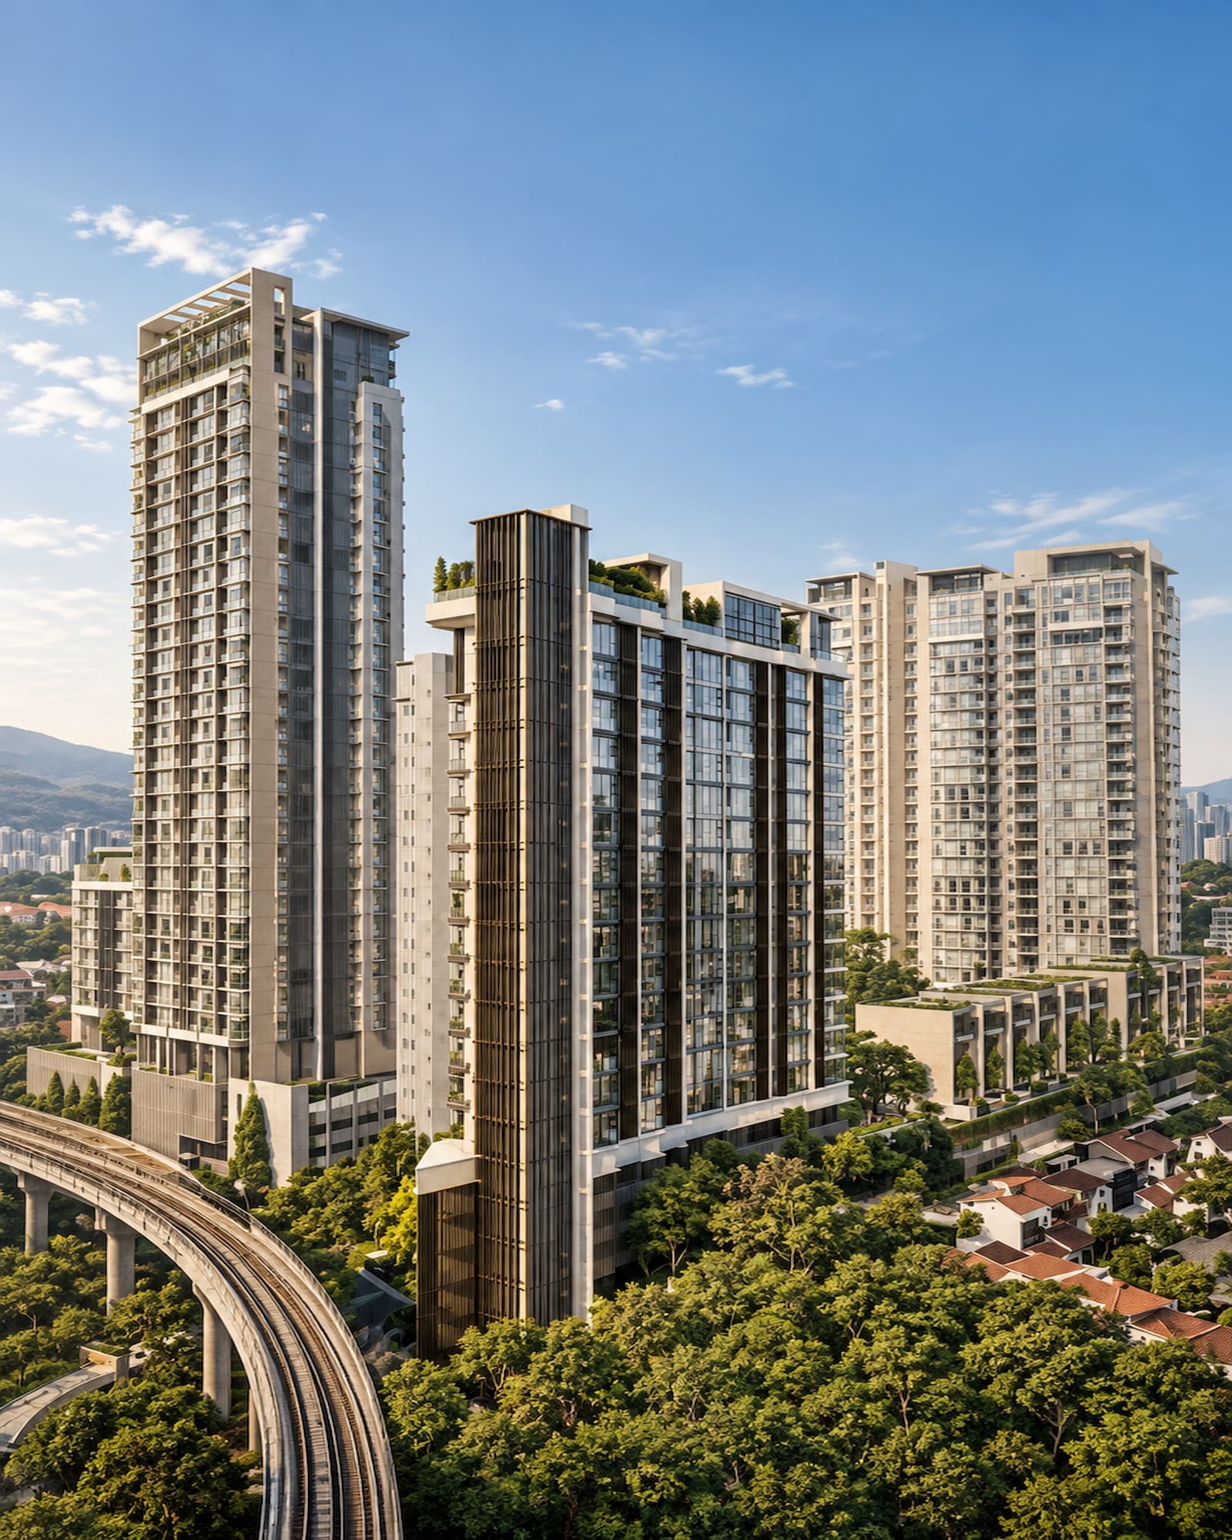
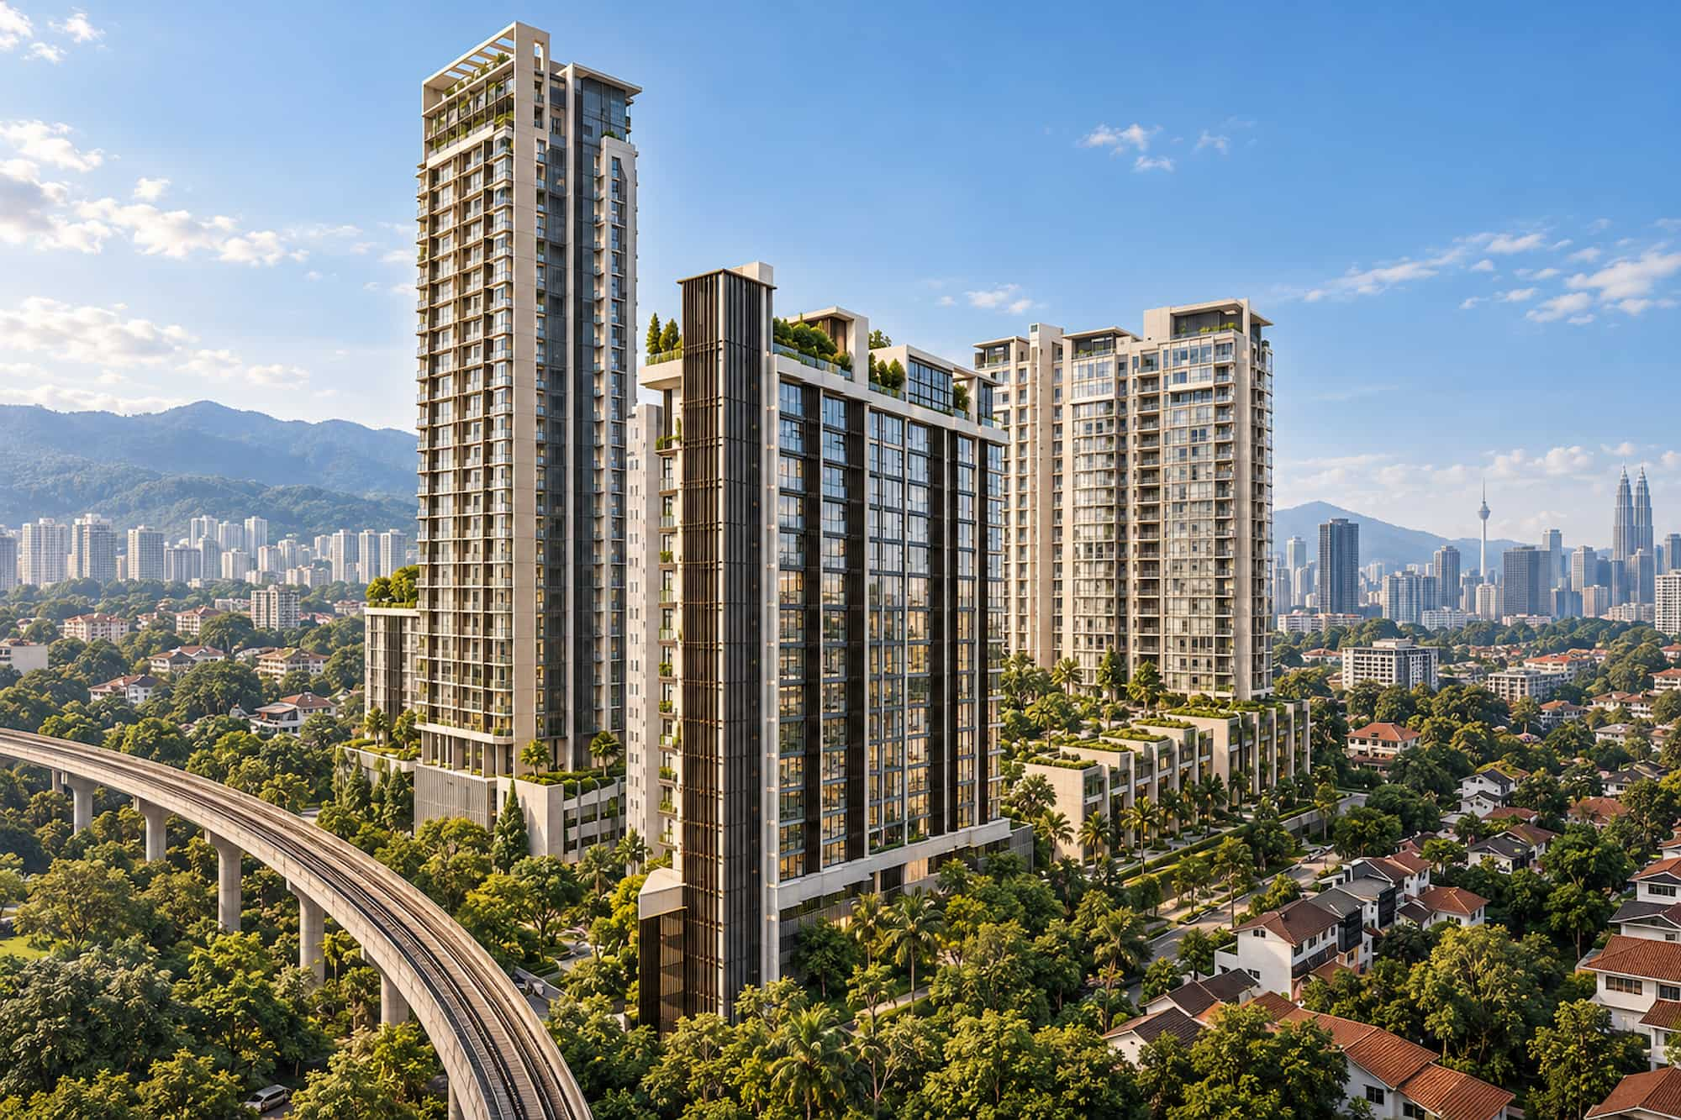
Set along Jalan Menerung in Bangsar, 111 Menerung is a low-density residential development comprising just 111 residences.

The collection ranges from 1,001 sq ft residences to larger homes of more than 3,700 sq ft, creating a very different sense of scale across the development. With completion scheduled for January 2027, the interiors are now beginning to become part of the conversation.

The architecture already establishes a strong sense of place. The interior can build on that through proportion, material, light and the relationship between spaces.

The Architecture Comes First

A home of this scale gives the interior room to breathe.

Rather than filling that space with layers of furniture and built-in elements, the proportions of the rooms can guide the design. Larger pieces can be given enough space around them, while joinery can be integrated where it genuinely improves the way the home functions.

The result should feel connected to the architecture rather than imposed upon it.

Working with the setting

111 Menerung sits within one of Bangsar’s established residential enclaves, surrounded by mature greenery. The landscape is part of the character of the address, and that relationship can continue inside the home.

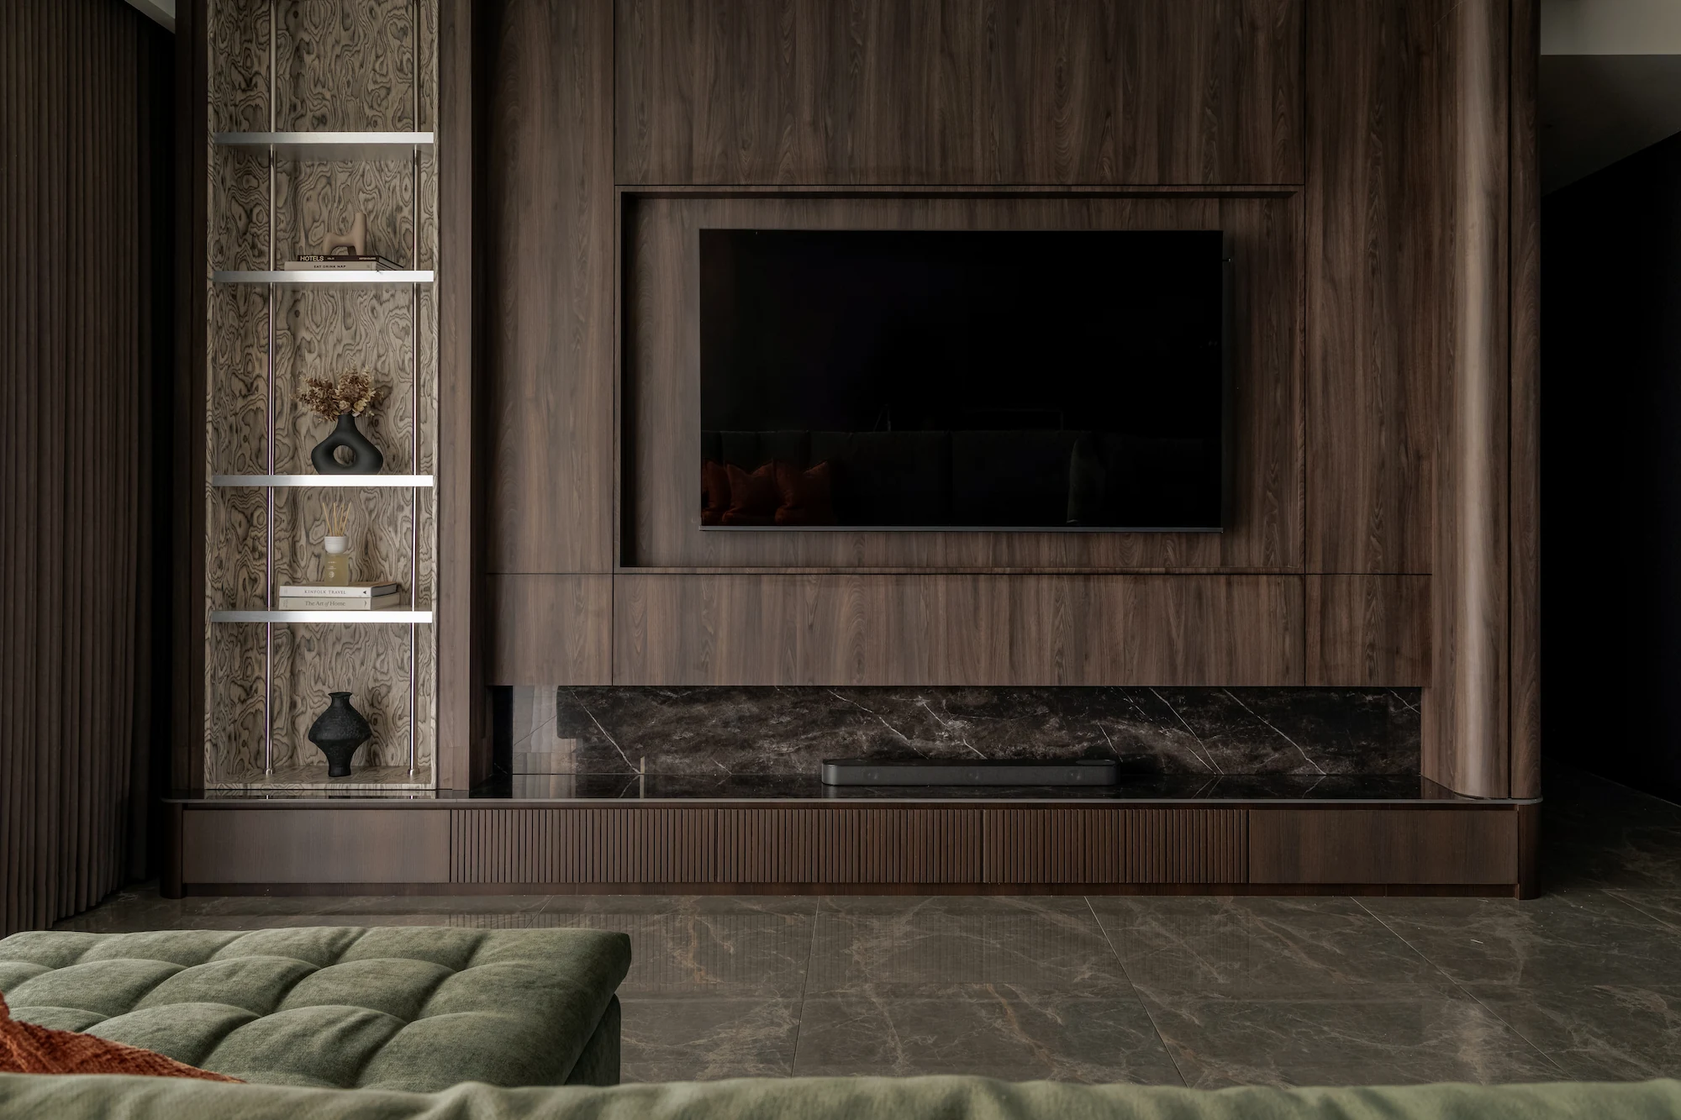
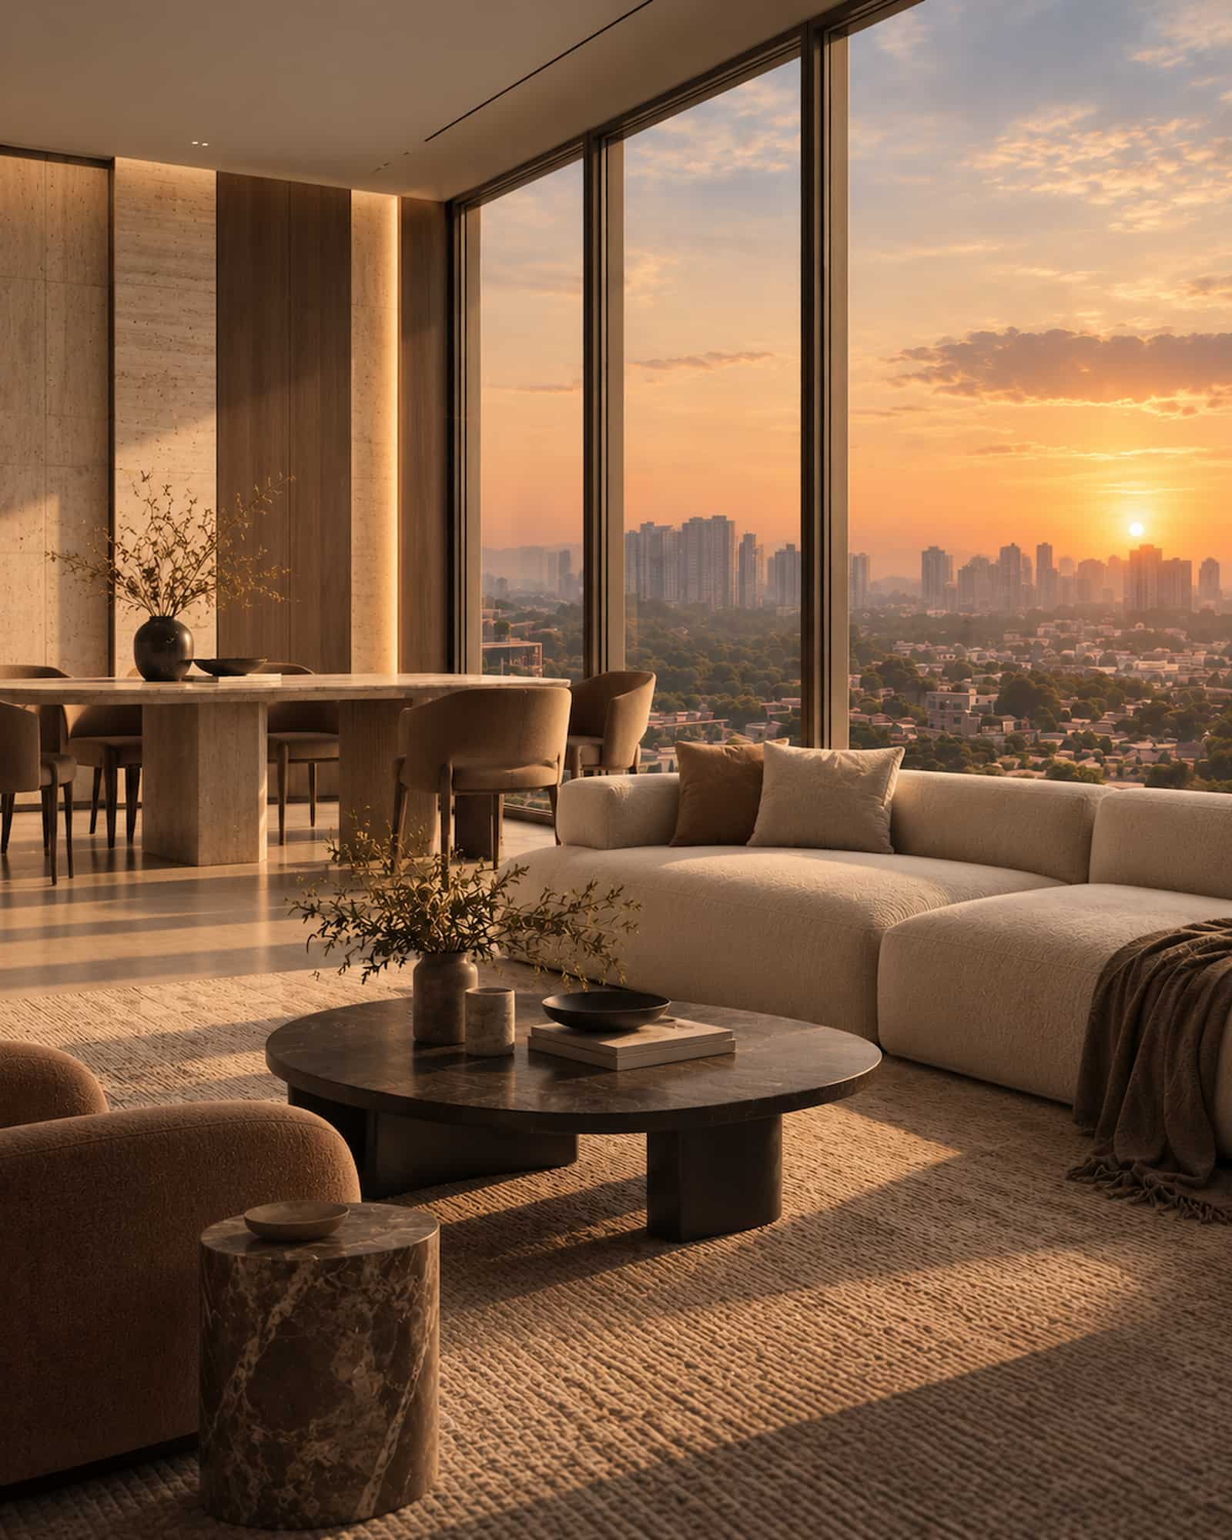
Natural materials, warmer timber tones, stone and textured fabrics can introduce depth without competing with the views outside. A restrained palette also allows natural light and greenery to remain visually important.

The interior becomes a continuation of its surroundings rather than a separate layer.

Designing for Different Scales

The range of residences at 111 Menerung means there is no single approach to the interior.

A 1,001 sq ft residence calls for a different balance of furniture, storage and circulation from a 3,714 sq ft duplex. The larger homes have greater freedom to create distinct areas, while the more compact layouts benefit from keeping the visual language cohesive.

In both cases, proportion matters.

Furniture should relate to the room around it. Lighting should support the architecture rather than simply illuminate it. And materials should carry enough consistency throughout the home to make the spaces feel connected.

A Reference

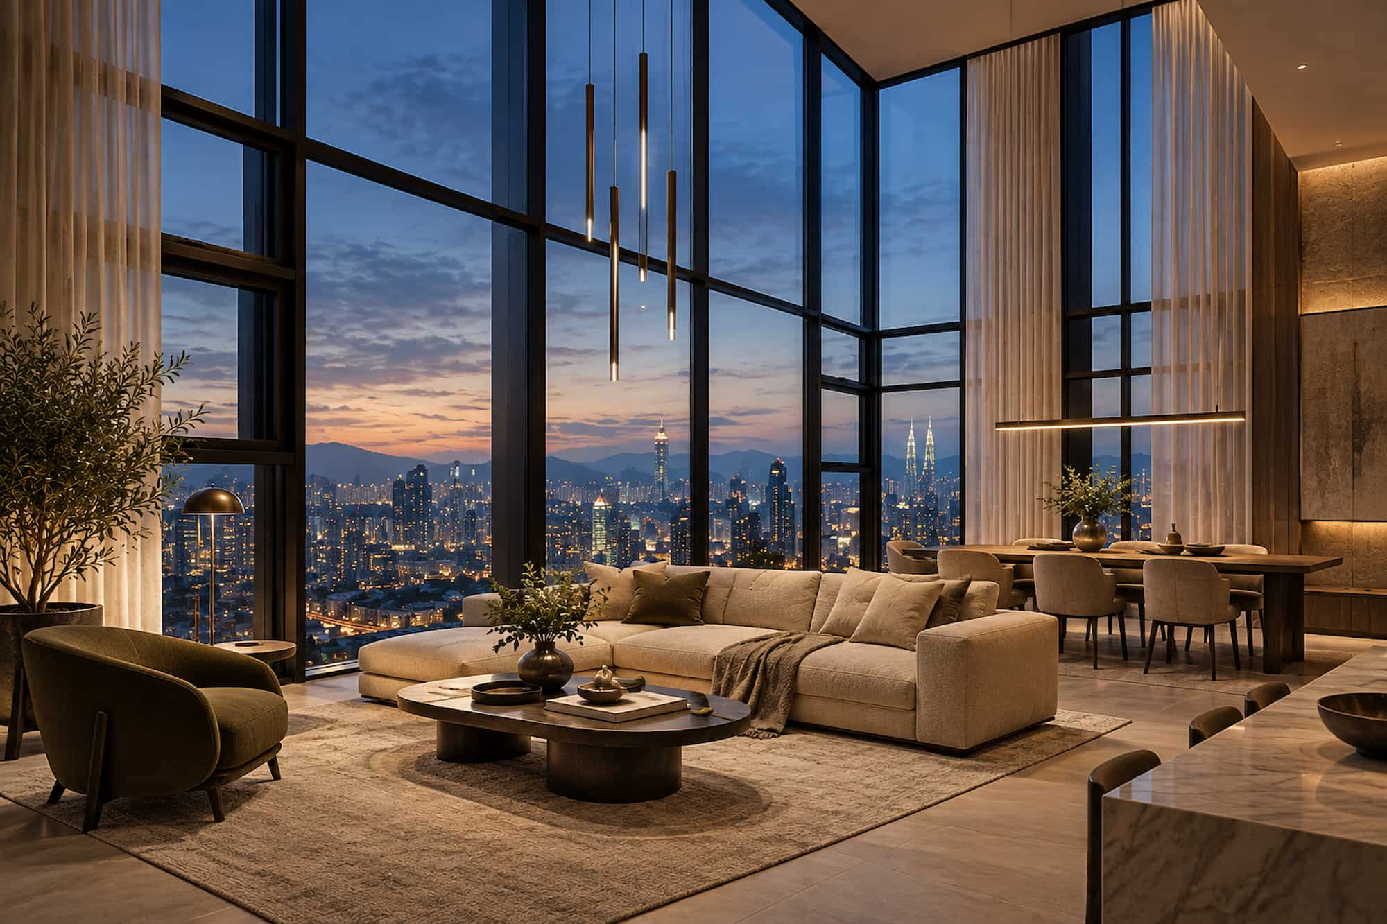
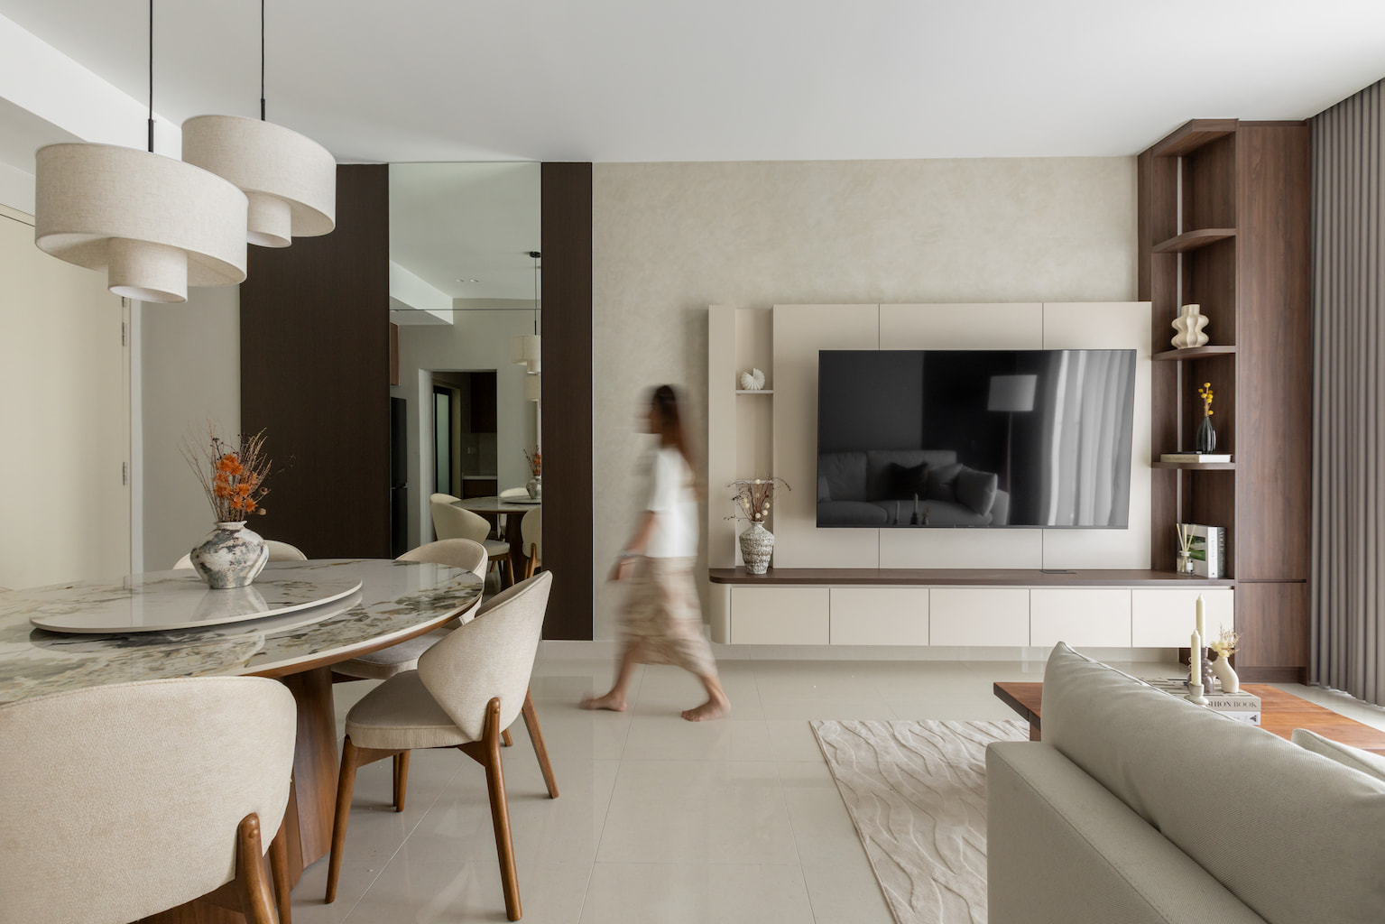
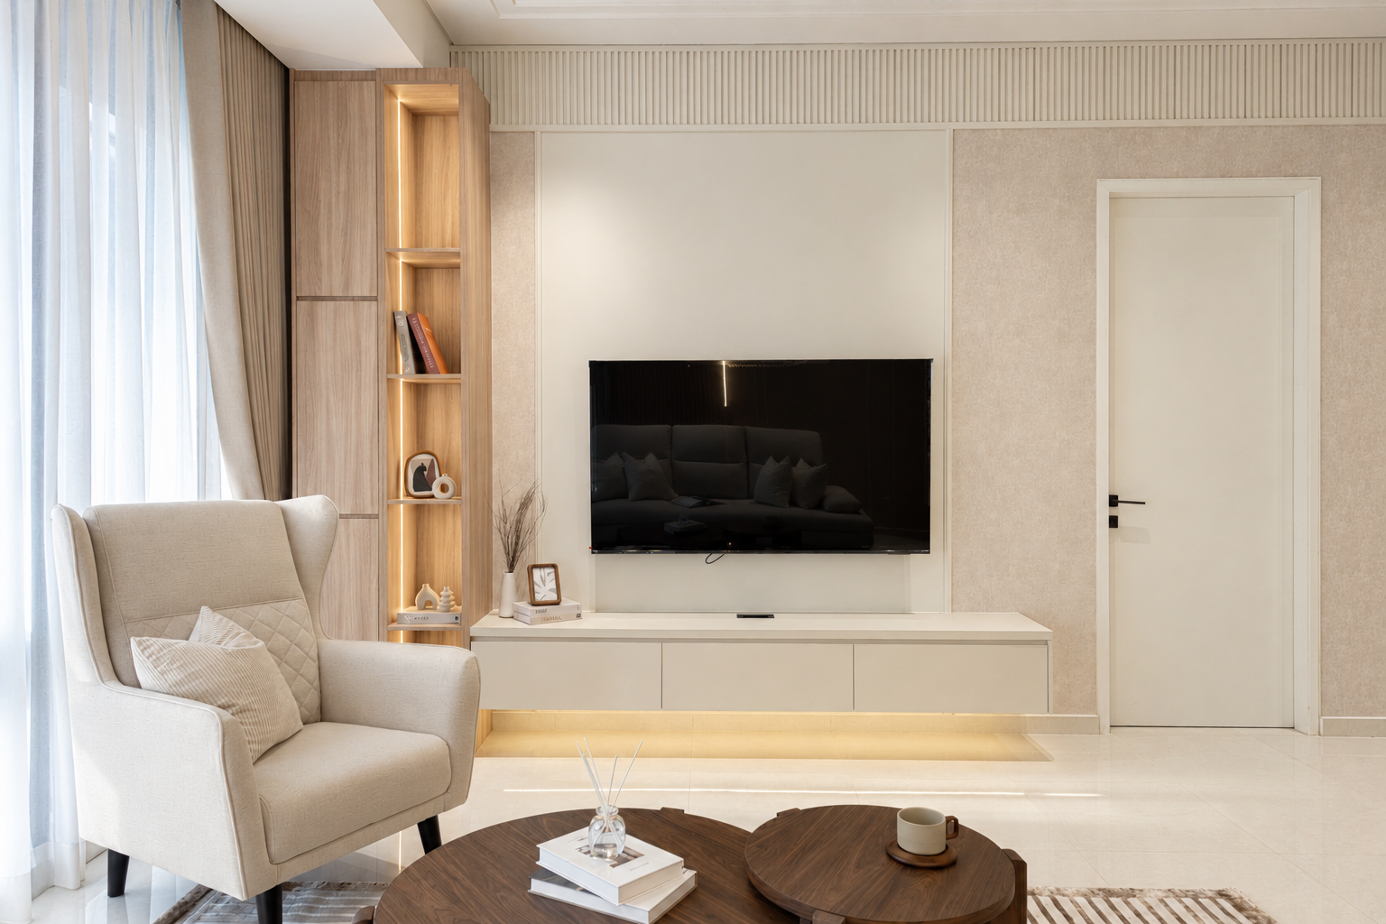
The Radius is one example of how Mod Maison approaches a larger condominium interior, where proportion, materiality and continuity become central to the design.

Every residence requires a different response, but the same attention to scale, material balance and continuity can carry through.

View the full project gallery →

Park Regent Interior Design Living Room

Before the Keys

With completion currently expected in January 2027, there is value in resolving the larger design decisions before vacant possession.

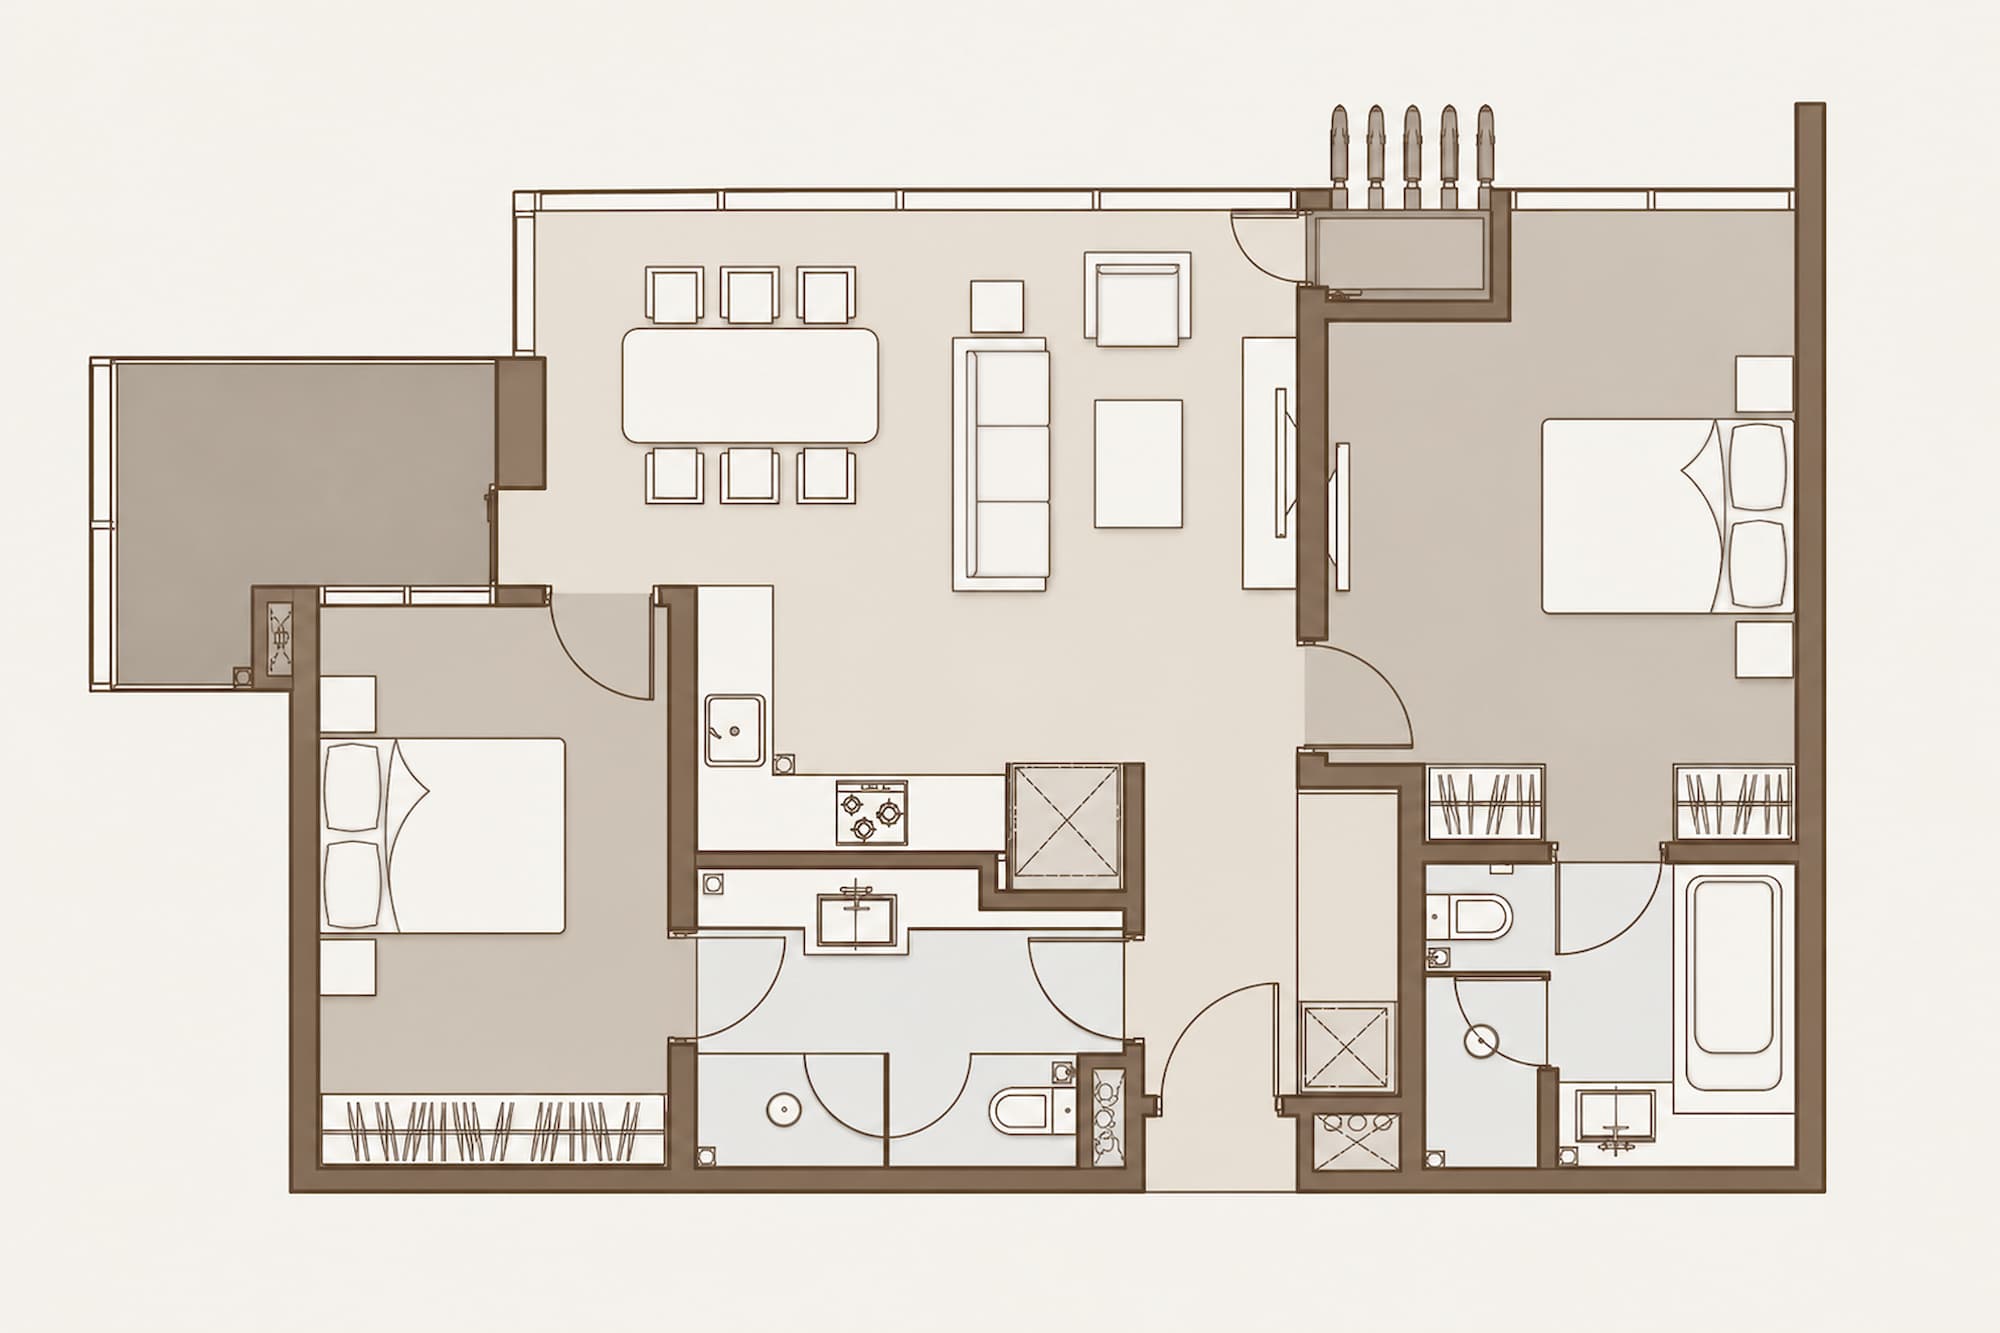
Understanding the floor plan, reviewing the existing specifications and establishing the direction of the interior early allows the details to be worked through before construction begins.

For a home where the architecture already has a strong presence, the interior should respond with the same level of clarity.

mod maison

INTERIOR DESIGN FOR 111 MENERUNG

At Mod Maison, we approach each residence as a complete interior rather than a collection of individual rooms.

For 111 Menerung, that means looking at the architecture, proportions, natural surroundings and the way the spaces connect before deciding on materials, furniture, lighting or joinery.

The result should feel cohesive from one space to the next — with nothing added simply to fill the room, and nothing overlooked simply because it is already there.
JOURNAL

111 Menerung

Designing Within a Distinctive Address

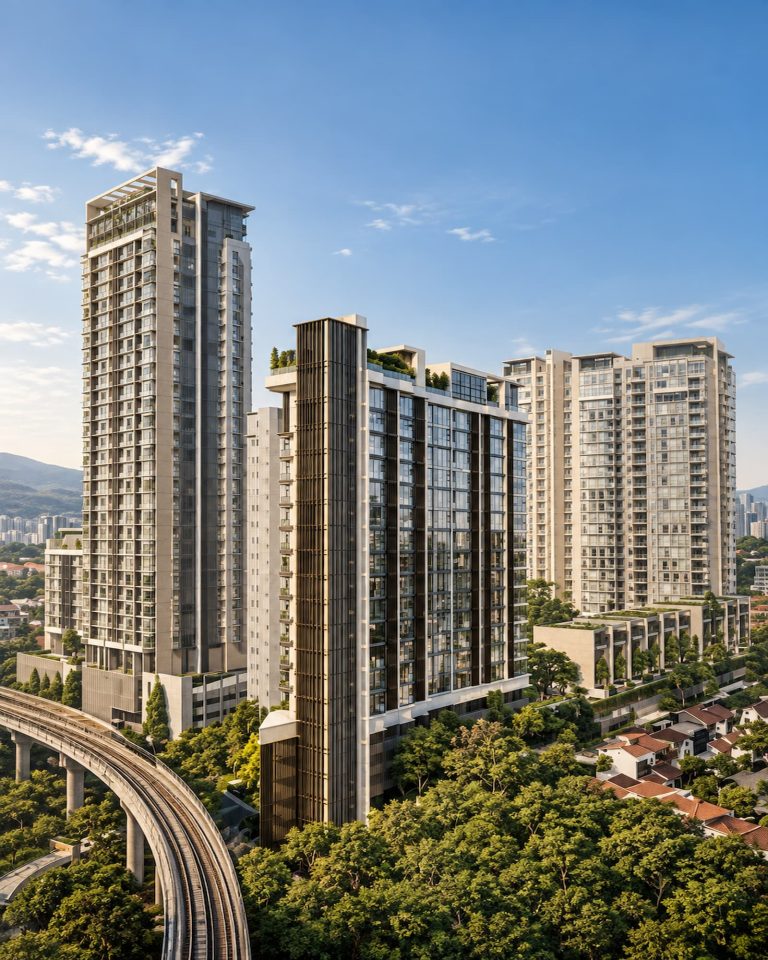
Set along Jalan Menerung in Bangsar, 111 Menerung is a low-density residential development comprising just 111 residences.

The collection ranges from 1,001 sq ft residences to larger homes of more than 3,700 sq ft, creating a very different sense of scale across the development. With completion scheduled for January 2027, the interiors are now beginning to become part of the conversation.

The architecture already establishes a strong sense of place. The interior can build on that through proportion, material, light and the relationship between spaces.

The Architecture Comes First

A home of this scale gives the interior room to breathe.

Rather than filling that space with layers of furniture and built-in elements, the proportions of the rooms can guide the design. Larger pieces can be given enough space around them, while joinery can be integrated where it genuinely improves the way the home functions.

The result should feel connected to the architecture rather than imposed upon it.

Working with the setting

111 Menerung sits within one of Bangsar’s established residential enclaves, surrounded by mature greenery. The landscape is part of the character of the address, and that relationship can continue inside the home.

Natural materials, warmer timber tones, stone and textured fabrics can introduce depth without competing with the views outside. A restrained palette also allows natural light and greenery to remain visually important.

The interior becomes a continuation of its surroundings rather than a separate layer.

Designing for Different Scales

The range of residences at 111 Menerung means there is no single approach to the interior.

A 1,001 sq ft residence calls for a different balance of furniture, storage and circulation from a 3,714 sq ft duplex. The larger homes have greater freedom to create distinct areas, while the more compact layouts benefit from keeping the visual language cohesive.

In both cases, proportion matters.

Furniture should relate to the room around it. Lighting should support the architecture rather than simply illuminate it. And materials should carry enough consistency throughout the home to make the spaces feel connected.

as Reference

The Radius is one example of how Mod Maison approaches a larger condominium interior, where proportion, materiality and continuity become central to the design.

Every residence requires a different response, but the same attention to scale, material balance and continuity can carry through.

View the full project gallery →

Park Regent Interior Design Living Room

Before the Keys

With completion currently expected in January 2027, there is value in resolving the larger design decisions before vacant possession.

Understanding the floor plan, reviewing the existing specifications and establishing the direction of the interior early allows the details to be worked through before construction begins.

For a home where the architecture already has a strong presence, the interior should respond with the same level of clarity.

mod maison

INTERIOR DESIGN FOR 111 MENERUNG

At Mod Maison, we approach each residence as a complete interior rather than a collection of individual rooms.

For 111 Menerung, that means looking at the architecture, proportions, natural surroundings and the way the spaces connect before deciding on materials, furniture, lighting or joinery.

The result should feel cohesive from one space to the next — with nothing added simply to fill the room, and nothing overlooked simply because it is already there.
What do you think?

Related