JOURNAL
bon Kiara
MONT KIARA
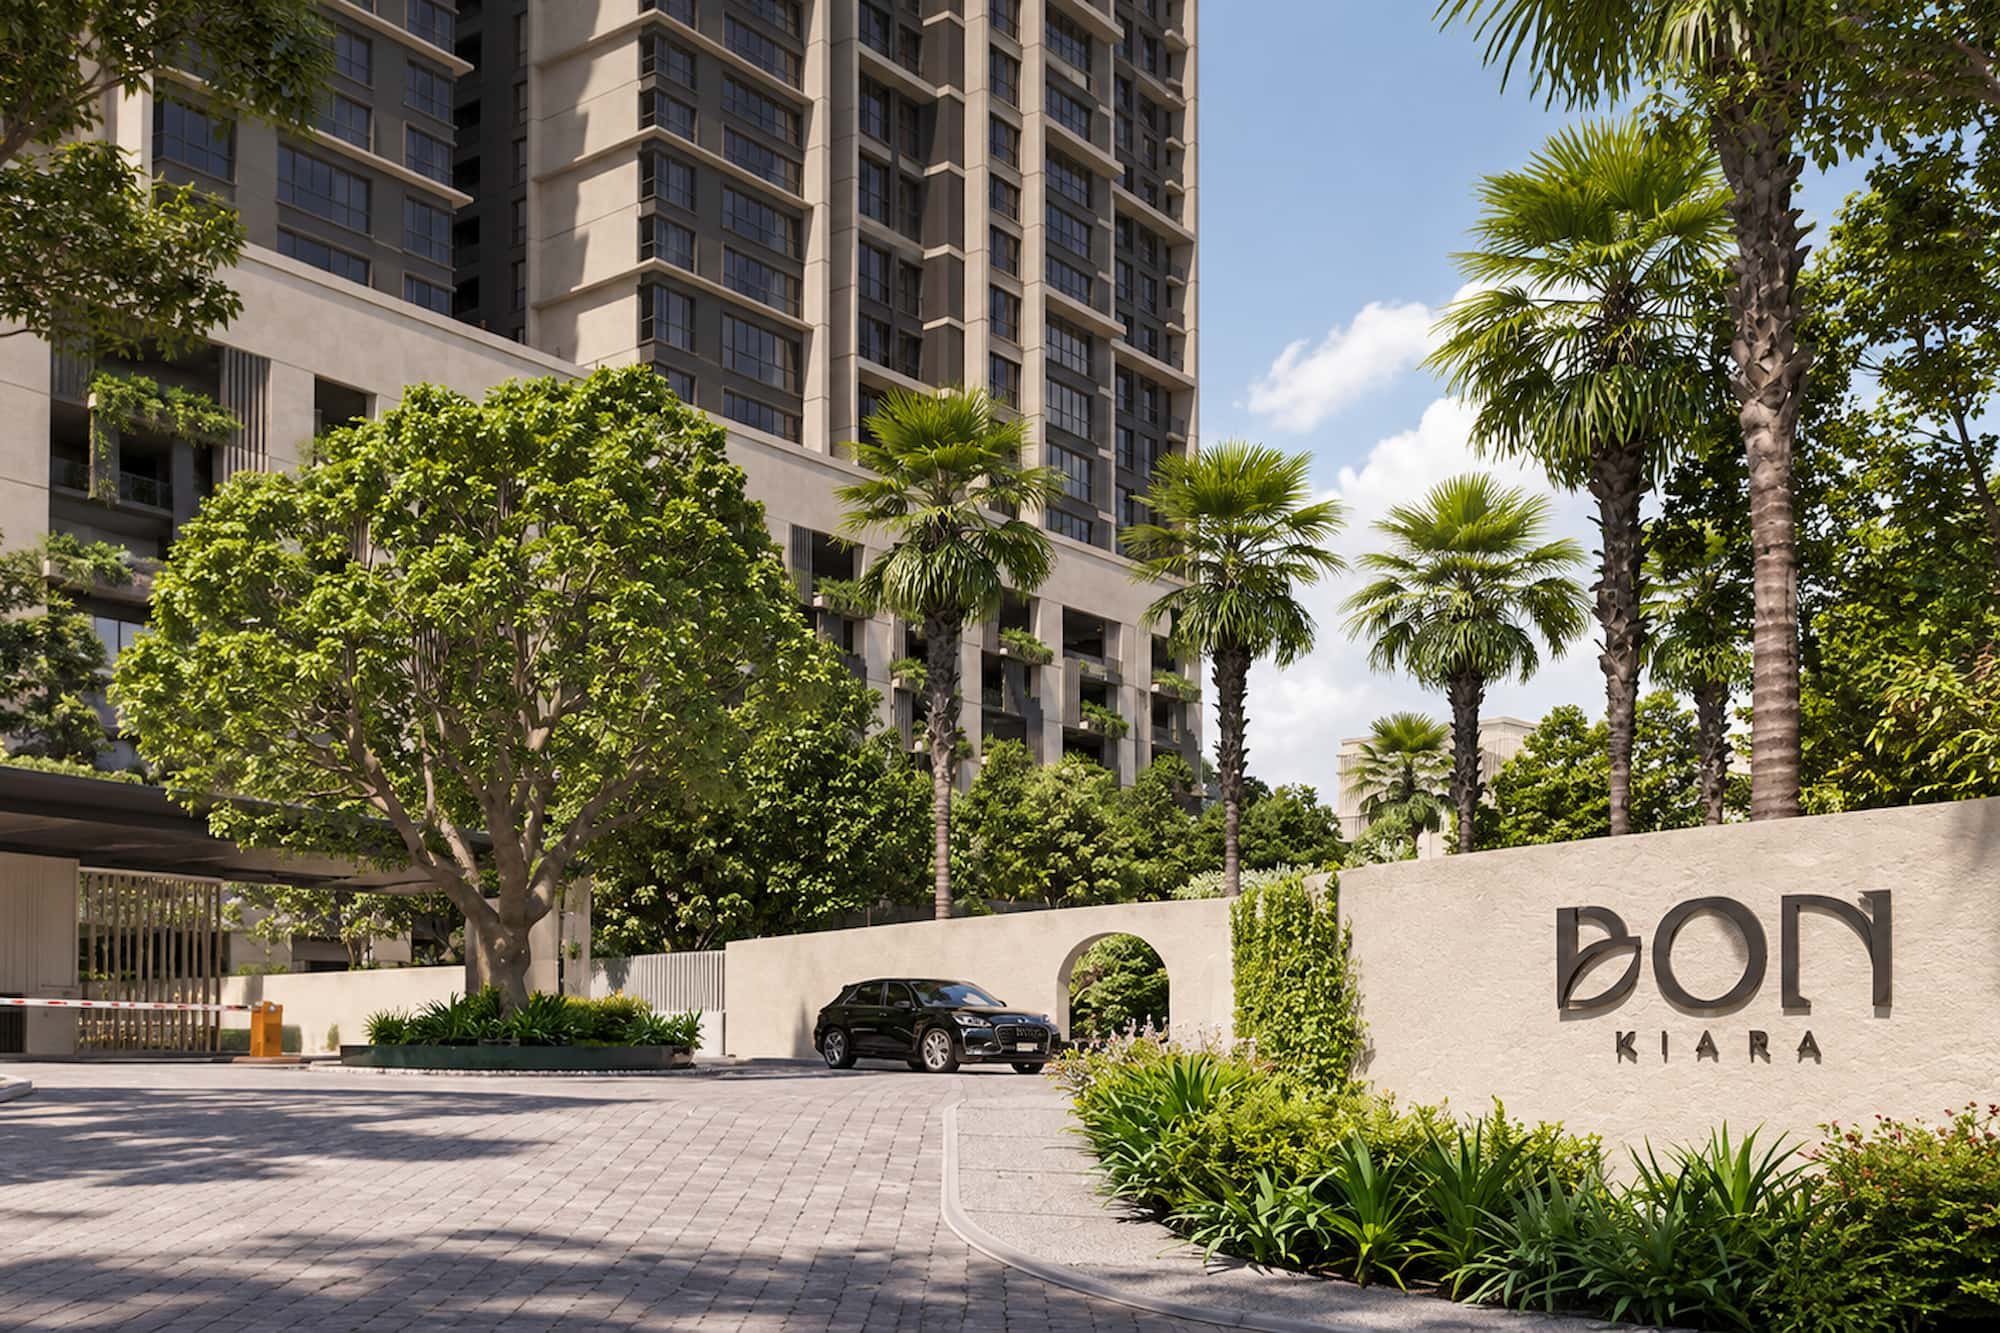

Your Bon Kiara Home, Before The Keys
Thinking about the interior before a new home becomes a finished one.
Receiving the keys to a new home is exciting, but the apartment itself is still only a starting point. The walls, bathrooms, wet kitchen and proportions may already be set, but how the home works for you is still yours to decide.
For Bon Kiara owners, this is where the more interesting part begins.
START WITH THE HOME YOU HAVE
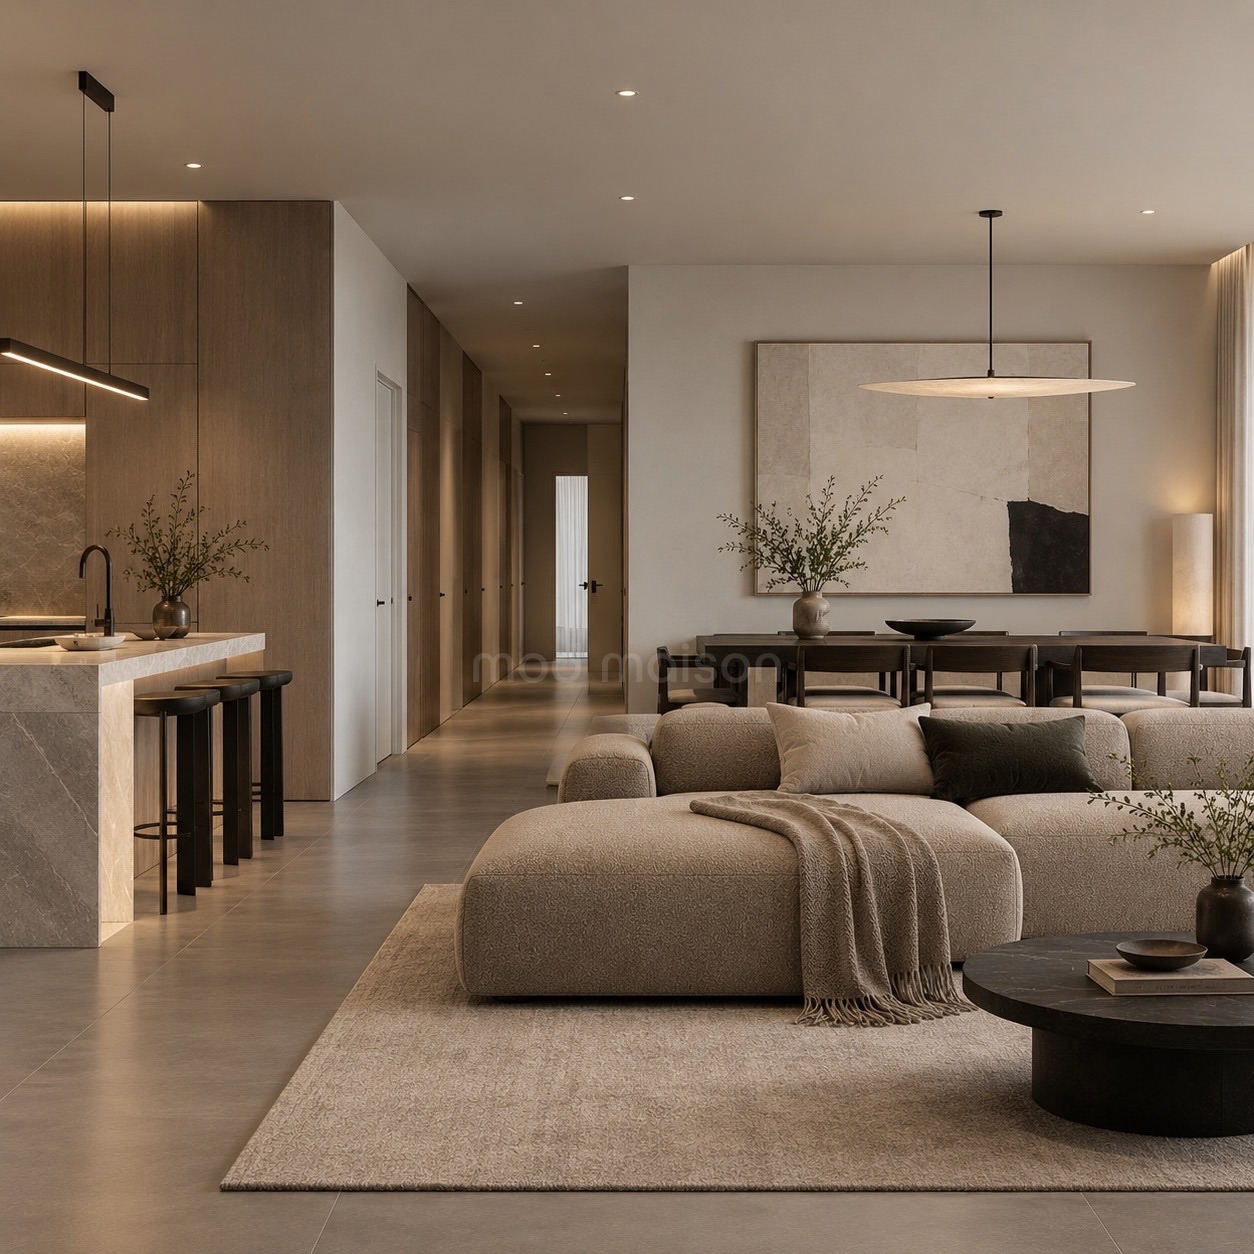
The four principal Bon Kiara layouts range from Type A at 2,081 square feet to Type D at 3,075 square feet. Each offers a different combination of bedrooms, bathrooms and parking. The residences have generous open-plan living areas, with bedrooms positioned for natural light and ventilation.
A three-bedroom-plus-one home has different priorities from a five-bedroom-plus-one. A family that entertains regularly may use the living and dining areas differently. Someone who works from home may want more dedicated space for work, reading or guests.
This is where we prefer to begin — not with a style or a furniture list, but with how the home needs to work. The floor plan gives us the framework. The design comes from understanding how the home needs to be lived.
Once the unit is accessible, we confirm the actual dimensions and existing provisions. We then check the site conditions before finalising the design.
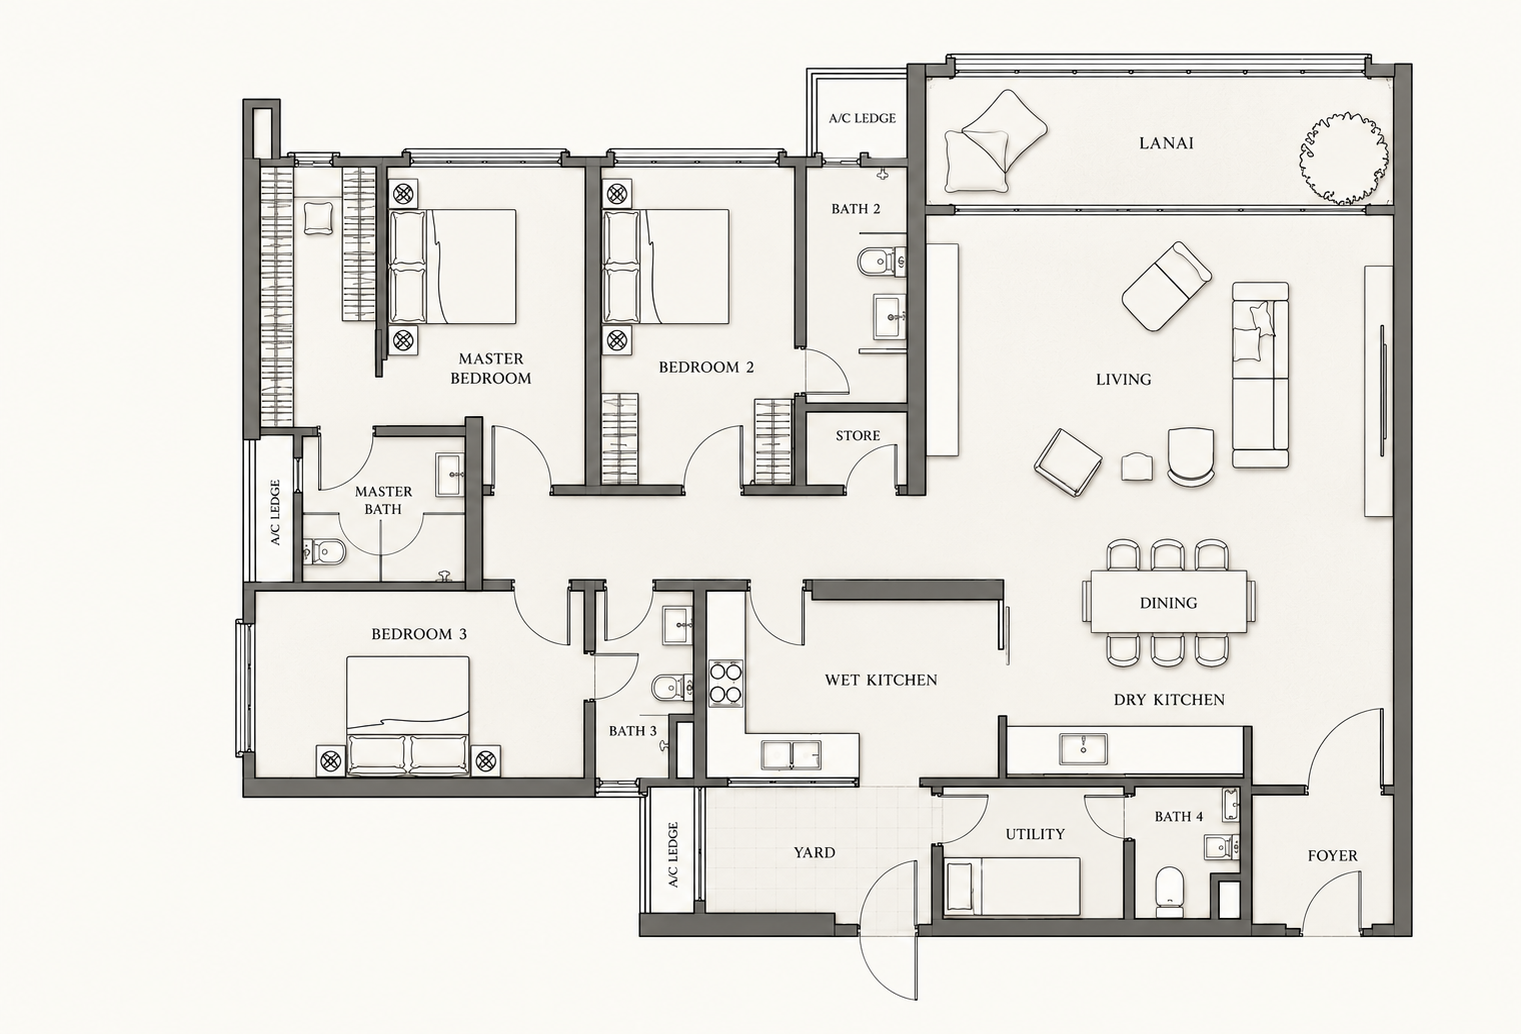
WHAT IS ALREADY THERE?
One of the more interesting things about Bon Kiara is that the home does not arrive as a completely empty shell. The wet kitchen is already fitted with cabinetry and key provisions, including the sink, tap, hood and hob.
Before deciding what to renovate, it is worth looking at what is already in place. Then ask what is actually worth changing. With a new home, there can be a temptation to replace things simply because they are not yet personal. We don’t think that is always necessary.
Some elements may already work perfectly well, while others may need to be reconsidered. The opportunity is in understanding the difference and making those decisions as part of the wider interior.
From there, the design can develop around what the home needs. That might mean changes to the dry kitchen, additional storage, lighting, curtains, furniture or custom joinery. The important part is how these elements connect from one space to the next.
A home doesn’t become more considered simply because more has been added to it.
THE LANAI
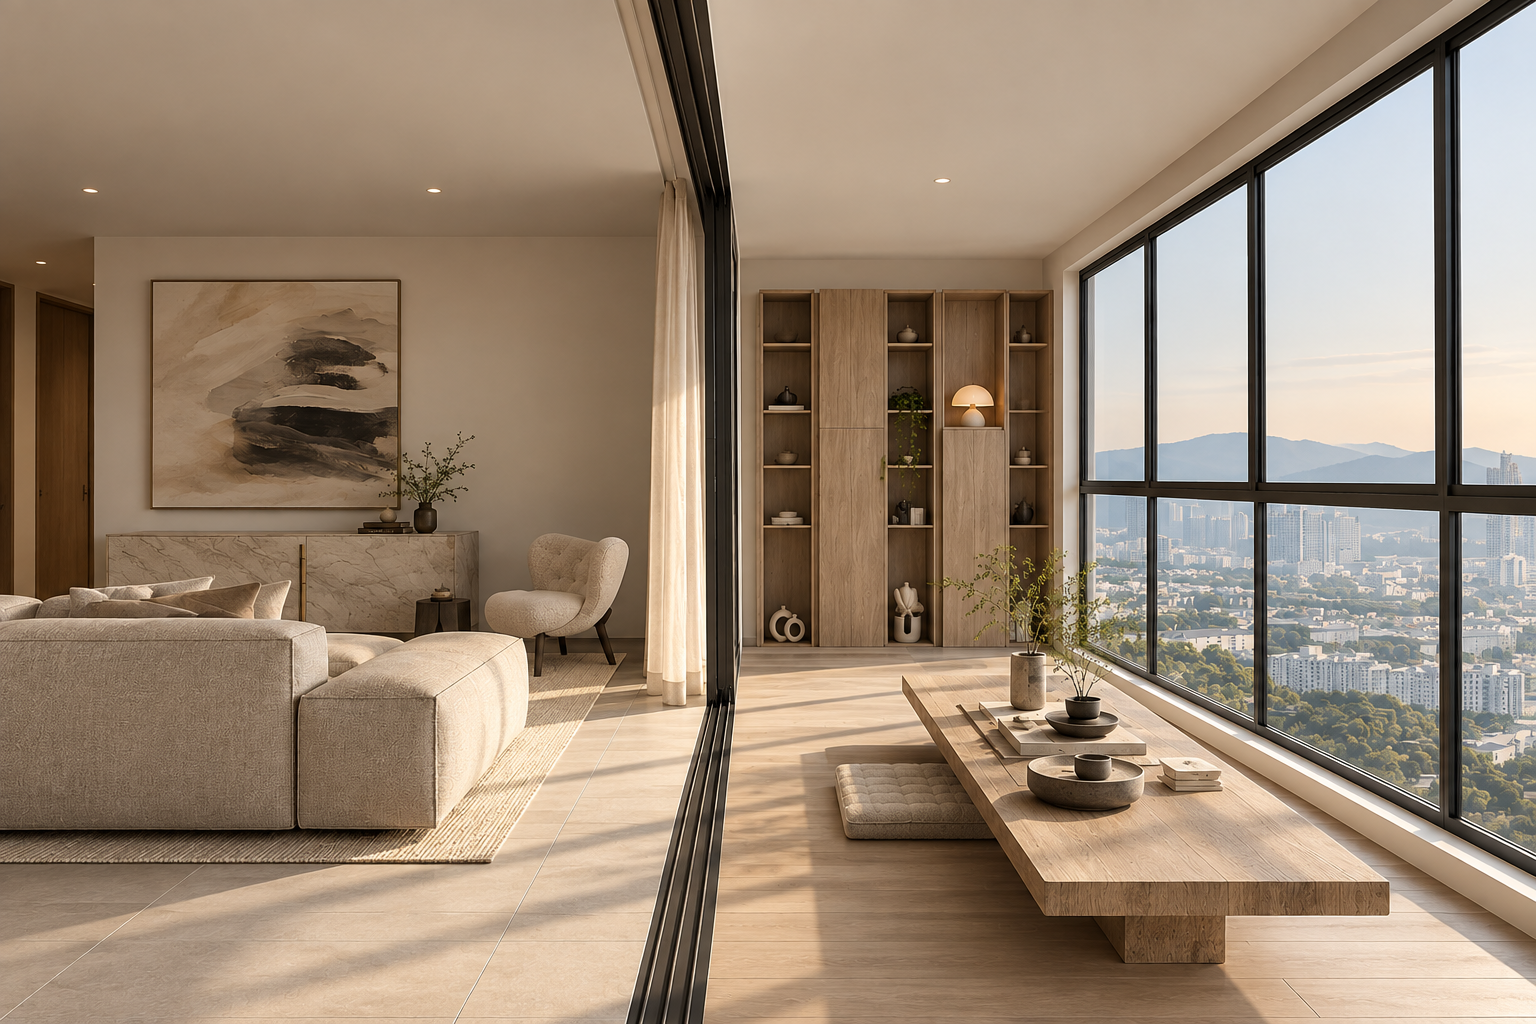
Perhaps the most distinctive opportunity in the Bon Kiara layouts is the lanai. Rather than a conventional balcony, the development incorporates a semi-open lanai into each unit, with full-height glazing. At approximately 6 feet by 27 feet, it creates a long, naturally lit space with plenty of flexibility.
Its length makes the lanai an unusual space to furnish, but also gives you room to approach it differently. The right layout might extend the living area, create a quiet corner for reading or work, or simply leave the space open as a connection to the outdoors.
A Reference for Bon Kiara
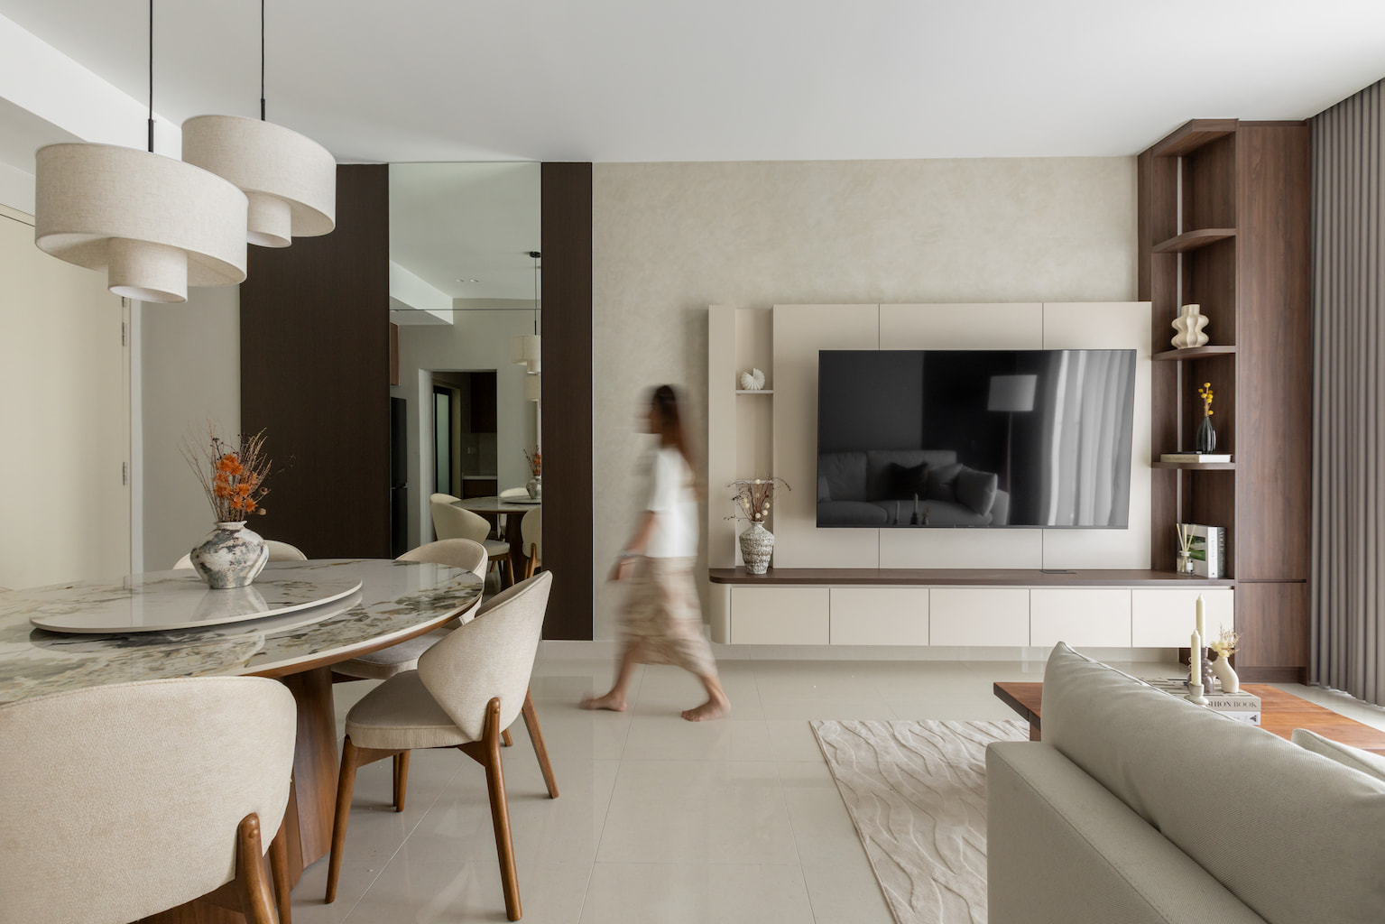
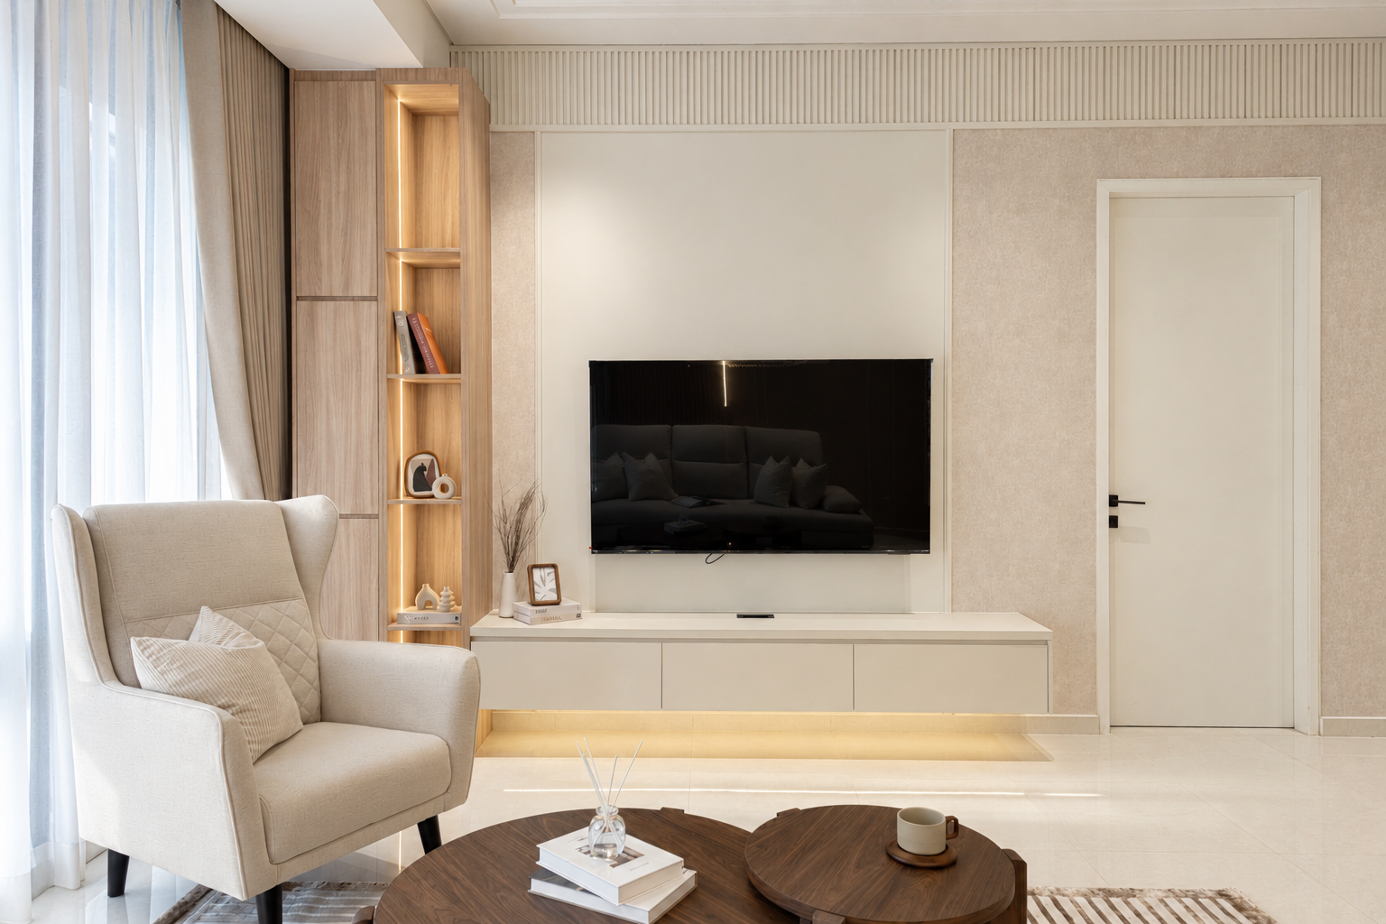
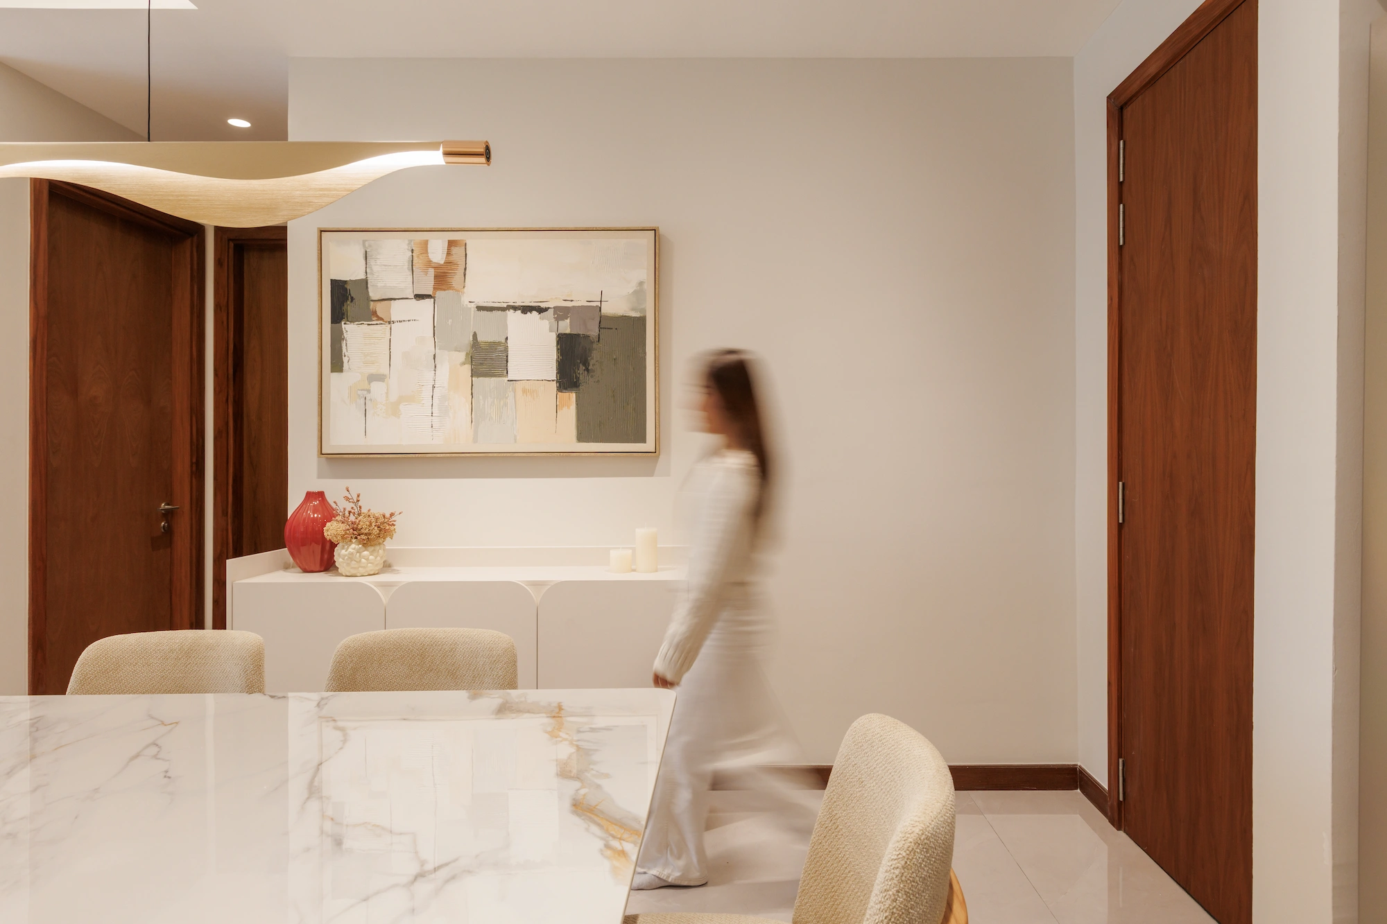
Core is one example of how Mod Maison works with natural materials to create a warm, cohesive interior. Wood, stone and restrained tones establish a material palette that carries through the home, while proportion and continuity keep the spaces visually connected.
Every residence calls for a different response, but the same attention to material balance, scale and continuity can guide the design.
before the keys
With a home of this size, there are plenty of decisions to make before you move in.
The dry kitchen, storage, lighting, furniture and even the lanai can all be planned from the floor plan. You can start making these decisions before you stand in an empty apartment wondering where everything should go.
Once the keys arrive, we can test the plan against the actual space. We then confirm the measurements and site conditions before construction begins.
The floor plan gives you the space. Before the keys arrive, you can start figuring out what to do with it.
mod maison
MAKING BON KIARA YOUR OWN
A new apartment can arrive complete and still feel unfamiliar. The final layer is what changes that — the lighting, the furniture, the storage, the materials and the decisions that make the home work for the people who live in it.
For Bon Kiara owners, that process can begin before the keys are in hand.
Mod Maison works across interior design, space planning, custom carpentry, renovation, furnishing and project coordination, developing each home around the way it needs to be lived.
JOURNAL
bon kiara
JOURNAL


Your Bon Kiara Home, Before The Keys
Thinking about the interior before a new home becomes a finished one.
Receiving the keys to a new home is exciting, but the apartment itself is still only a starting point. The walls, bathrooms, wet kitchen and proportions may already be set, but how the home works for you is still yours to decide.
For Bon Kiara owners, this is where the more interesting part begins.
START WITH THE HOME YOU HAVE
The four principal Bon Kiara layouts range from Type A at 2,081 square feet to Type D at 3,075 square feet. Each offers a different combination of bedrooms, bathrooms and parking. The residences have generous open-plan living areas, with bedrooms positioned for natural light and ventilation.
A three-bedroom-plus-one home has different priorities from a five-bedroom-plus-one. A family that entertains regularly may use the living and dining areas differently. Someone who works from home may want more dedicated space for work, reading or guests.
This is where we prefer to begin — not with a style or a furniture list, but with how the home needs to work. The floor plan gives us the framework. The design comes from understanding how the home needs to be lived.
Once the unit is accessible, we confirm the actual dimensions and existing provisions. We then check the site conditions before finalising the design.
WHAT IS ALREADY THERE?
One of the more interesting things about Bon Kiara is that the home does not arrive as a completely empty shell. The wet kitchen is already fitted with cabinetry and key provisions, including the sink, tap, hood and hob.
Before deciding what to renovate, it is worth looking at what is already in place. Then ask what is actually worth changing. With a new home, there can be a temptation to replace things simply because they are not yet personal. We don’t think that is always necessary.
Some elements may already work perfectly well, while others may need to be reconsidered. The opportunity is in understanding the difference and making those decisions as part of the wider interior.
From there, the design can develop around what the home needs. That might mean changes to the dry kitchen, additional storage, lighting, curtains, furniture or custom joinery. The important part is how these elements connect from one space to the next.
A home doesn’t become more considered simply because more has been added to it.
THE LANAI
Perhaps the most distinctive opportunity in the Bon Kiara layouts is the lanai. Rather than a conventional balcony, the development incorporates a semi-open lanai into each unit, with full-height glazing. At approximately 6 feet by 27 feet, it creates a long, naturally lit space with plenty of flexibility.
Its length makes the lanai an unusual space to furnish, but also gives you room to approach it differently. The right layout might extend the living area, create a quiet corner for reading or work, or simply leave the space open as a connection to the outdoors.
as Reference
Core is one example of how Mod Maison works with natural materials to create a warm, cohesive interior. Wood, stone and restrained tones establish a material palette that carries through the home, while proportion and continuity keep the spaces visually connected.
Every residence calls for a different response, but the same attention to material balance, scale and continuity can guide the design.
View the full project gallery →
Before the Keys
With a home of this size, there are plenty of decisions to make before you move in.
The dry kitchen, storage, lighting, furniture and even the lanai can all be planned from the floor plan. You can start making these decisions before you stand in an empty apartment wondering where everything should go.
Once the keys arrive, we can test the plan against the actual space. We then confirm the measurements and site conditions before construction begins.
The floor plan gives you the space. Before the keys arrive, you can start figuring out what to do with it.
mod maison
MAKING BON KIARA YOUR OWN
A new apartment can arrive complete and still feel unfamiliar.
The final layer is what changes that — the lighting, the furniture, the storage, the materials and the decisions that make the home work for the people who live in it.
For Bon Kiara owners, that process can begin before the keys are in hand.
Mod Maison works across interior design, space planning, custom carpentry, renovation, furnishing and project coordination, developing each home around the way it needs to be lived.