Kiaramas deDaun Interior Design | Mod Maison

Kiaramas deDaun Interior Design Facade

JOURNAL

Kiaramas dedaun

MONT KIARA

Kiaramas deDaun Interior Design Facade

A Home With Room To Think

Kiaramas deDaun brings together a range of residences, and the amount of space changes how you approach the design.

From more compact apartments with two bedrooms and a study to larger three-bedroom, four-bedroom and duplex layouts, the question isn’t simply how to fit everything in.

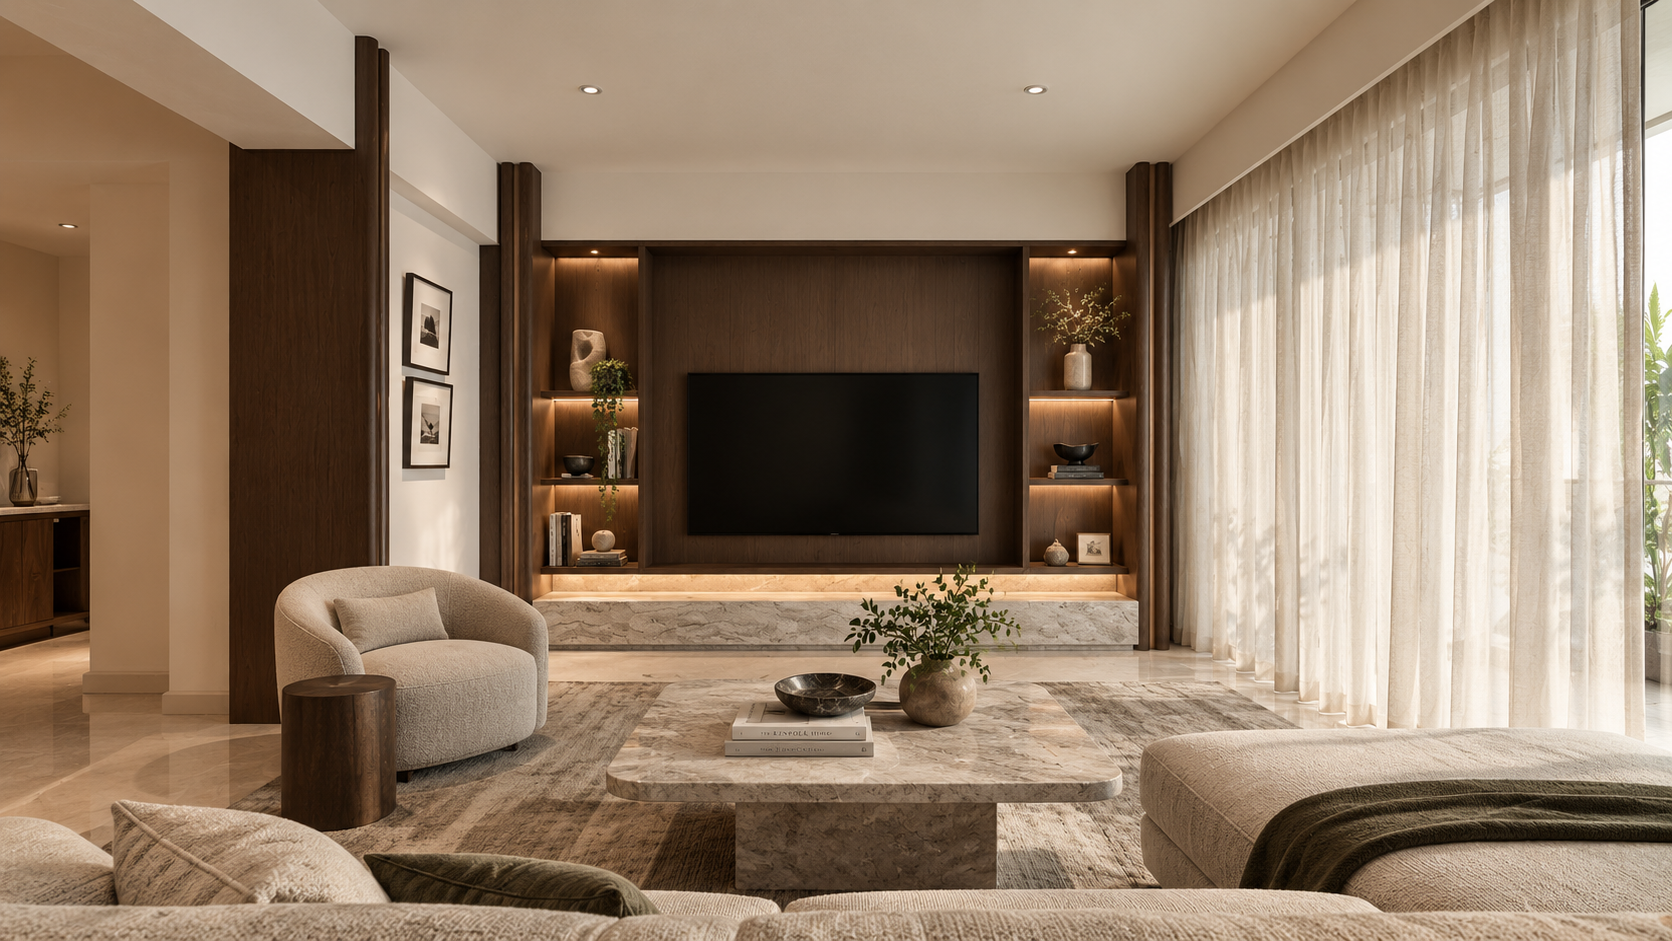
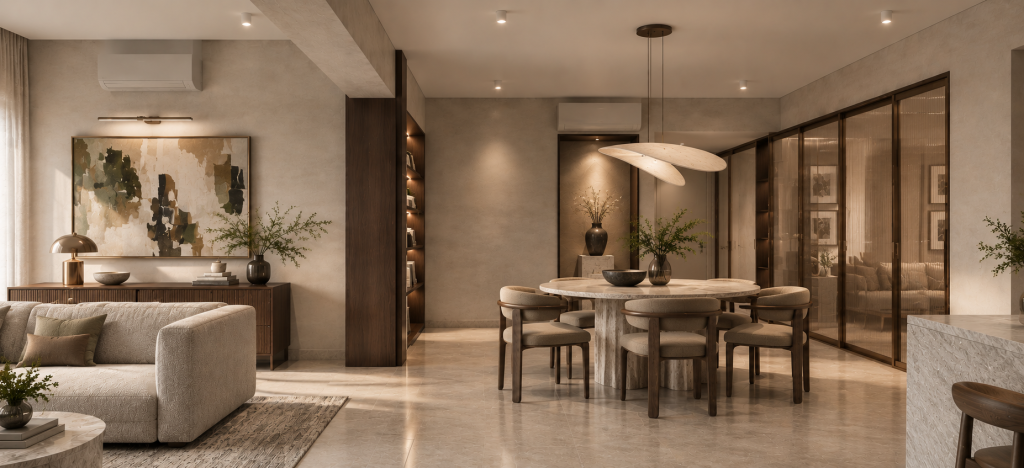
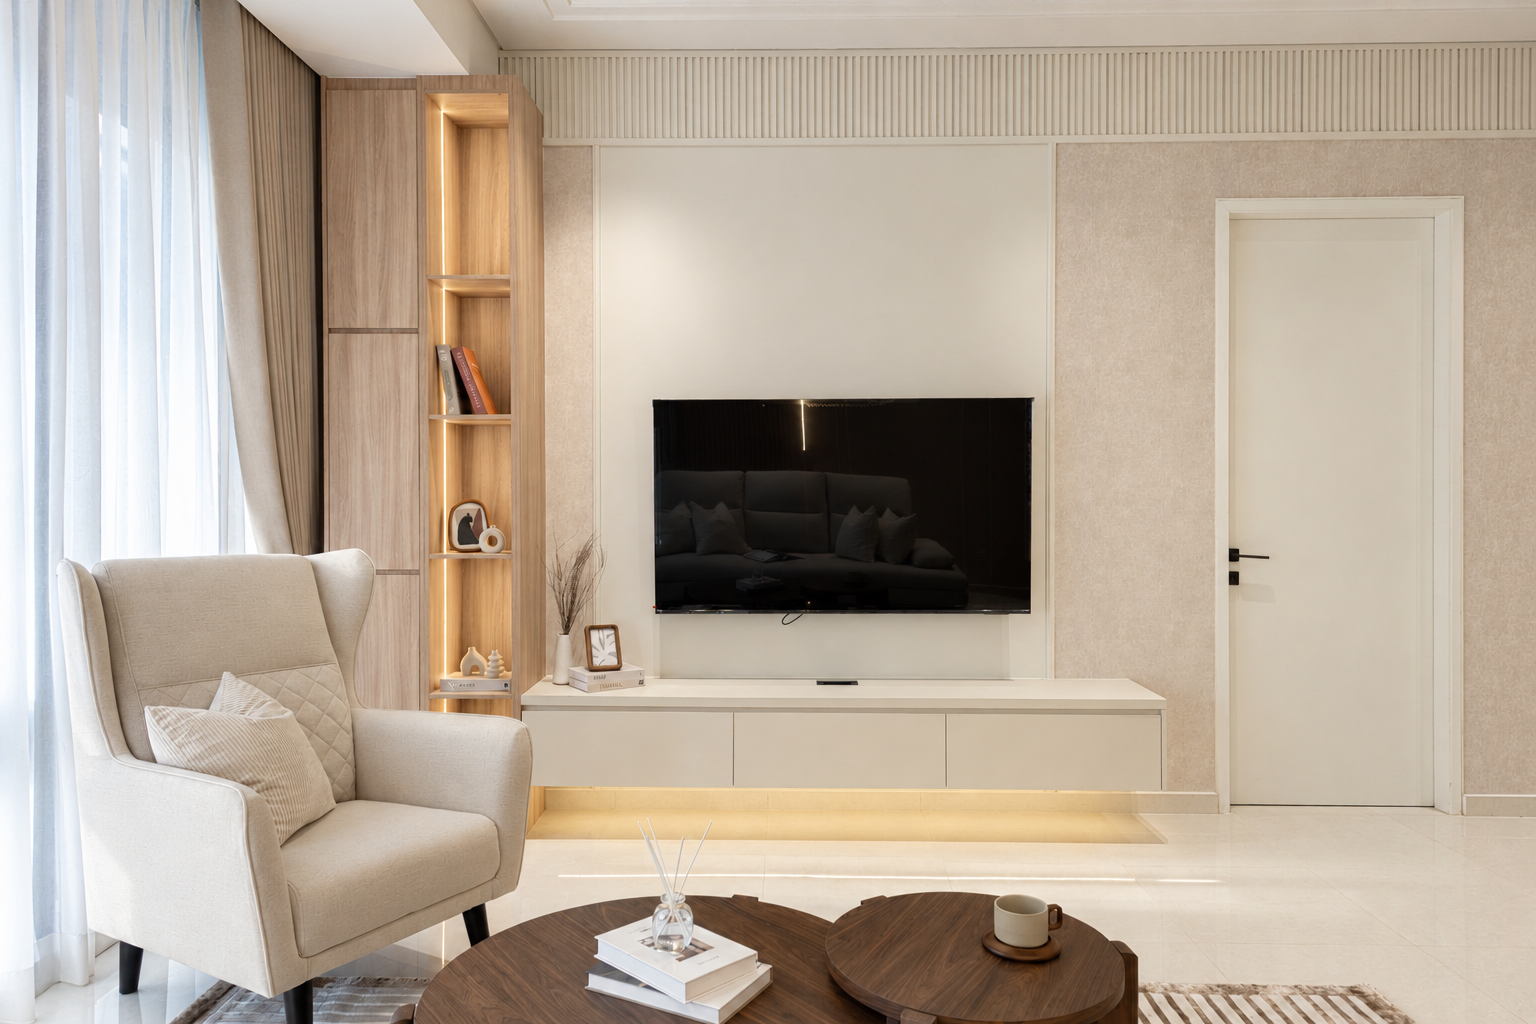
Kiaramas deDaun Interior Design Living Room

Room for More

Kiaramas deDaun’s different layouts leave room for more than one way of living. The additional spaces don’t necessarily need to serve the purpose they were given.

A family room might make more sense as a proper home office. A study could become a hobby room, a dressing room or simply much-needed storage. An additional bedroom might be useful now, or become something completely different as the household changes.

The interesting part is having enough room to make those decisions.

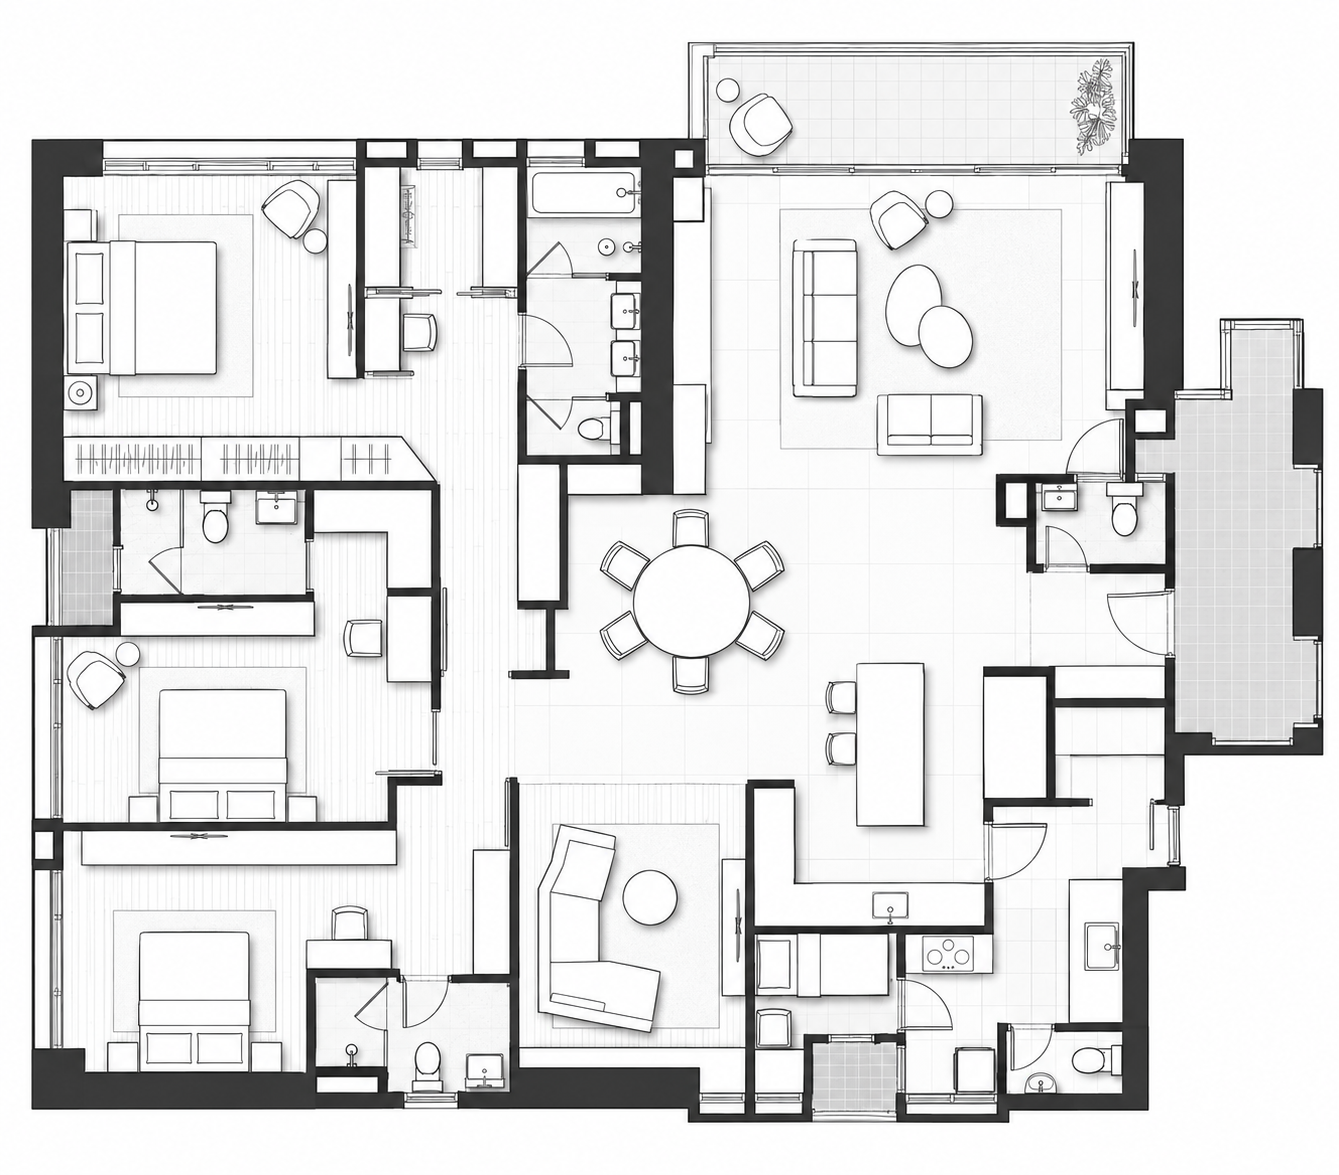
Kiaramas deDaun Interior Design Floor Plan

Reading the Plan

The developer’s plans give each home a clear starting point, but a floor plan does not always tell you how easily those spaces will work once you start living in them.

The position of a kitchen, the relationship between dining and living, the route through the home, or even the amount of room around a piece of furniture can have a much bigger impact than the floor area suggests.

Some things you can change. Others depend on structural walls, existing services, ventilation or the provisions that come with the apartment. Understanding that difference is part of the design process.

The aim is not to fight the plan. It is to understand it well enough to make the home work better.

Connecting the Dots

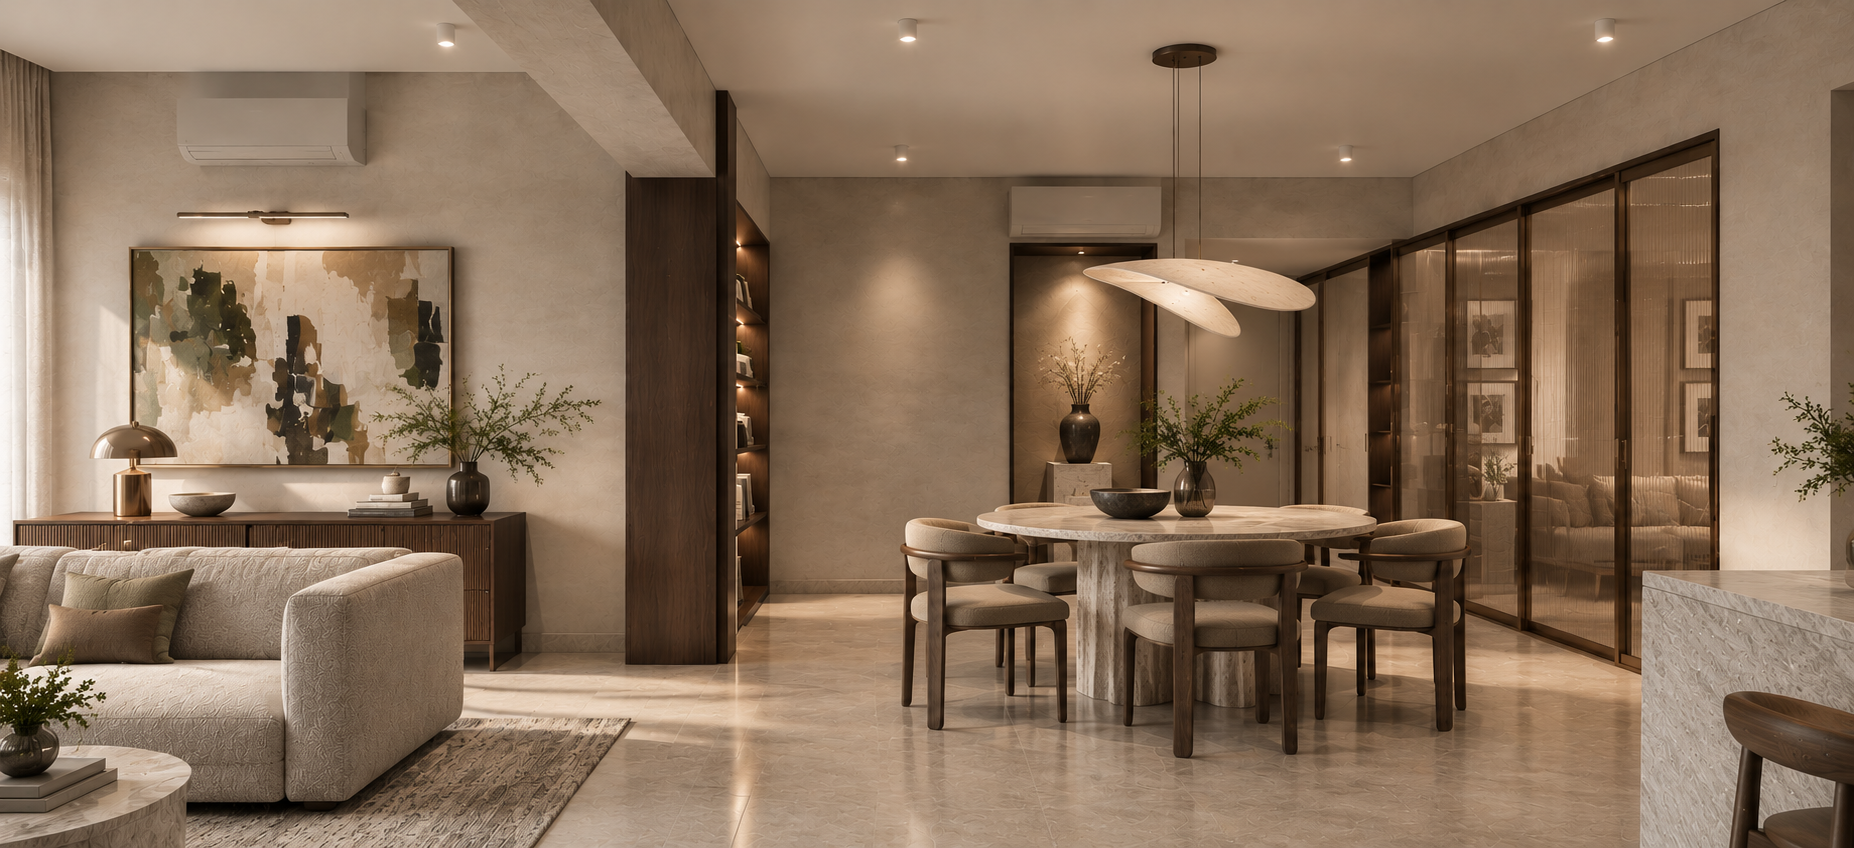
Once the spaces have been understood, the next step is seeing how they work together. The dining table affects the circulation around it. The kitchen affects how the dining area is used. Storage affects what needs to be kept elsewhere. Even the way a door opens can change how a room feels.

These decisions may seem small on their own, but together they shape how the home works. A considered interior brings them together, so each part supports the next rather than working in isolation.

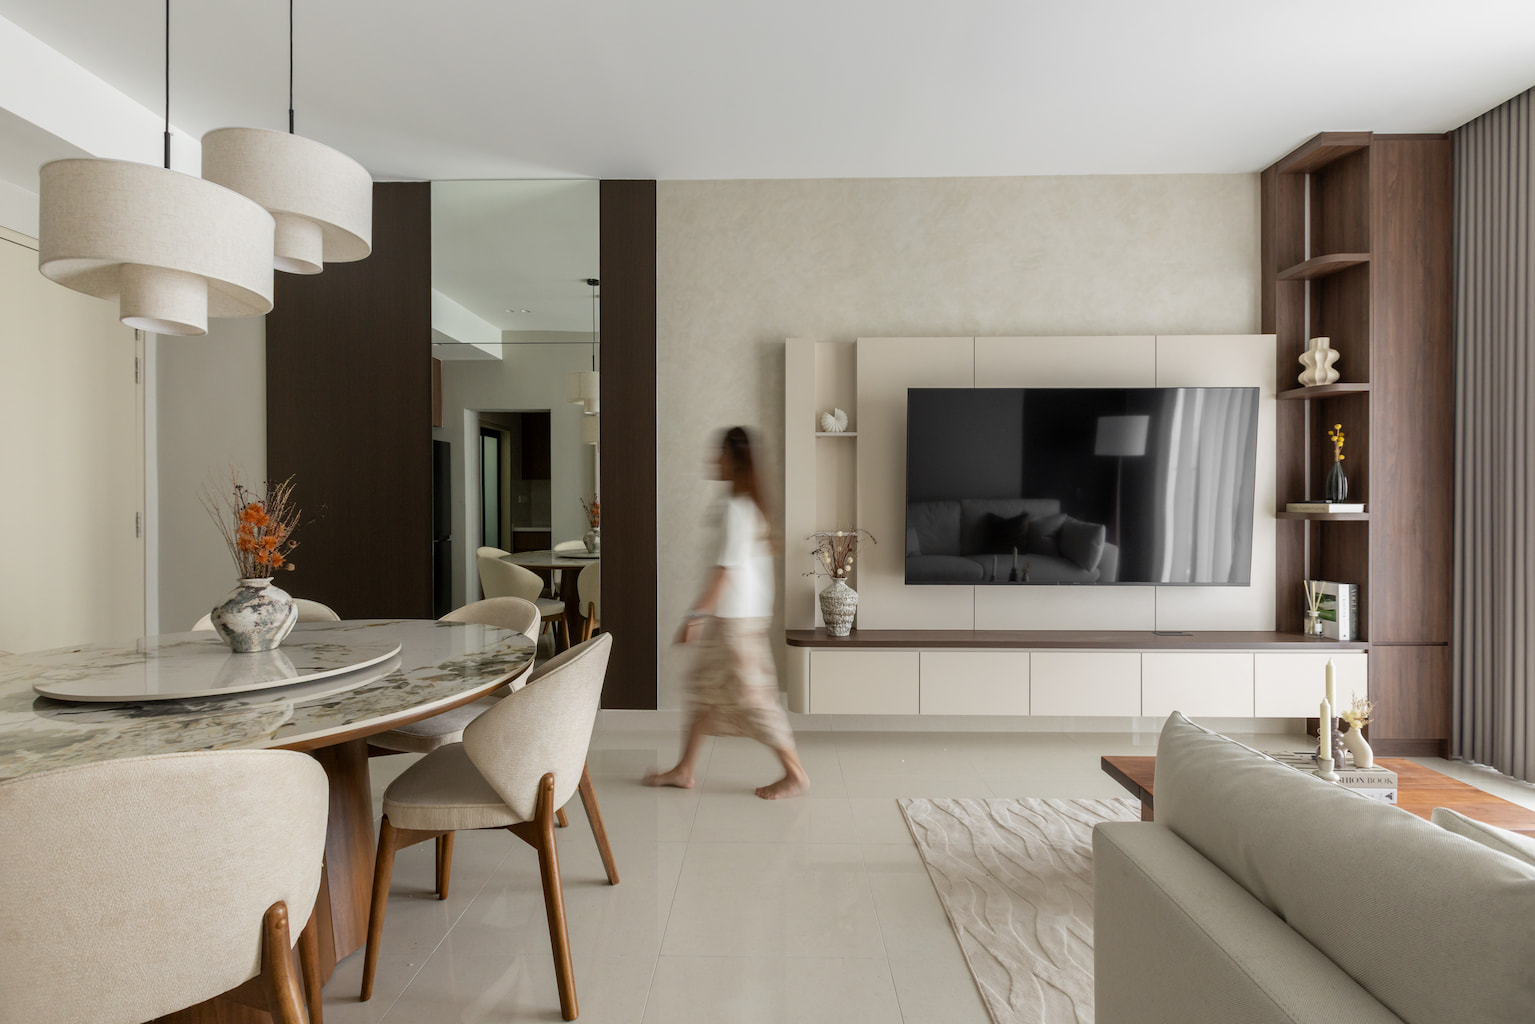
Kiaramas deDaun Interior Design Dining Room

Room To grow

You don’t have to design a home around a single version of your life. The way you use a room today may not be the way you use it five years from now.

That is one of the advantages of having room to think. You can make decisions around what you need now, without having to decide everything at once.

A Reference for Kiaramas deDaun

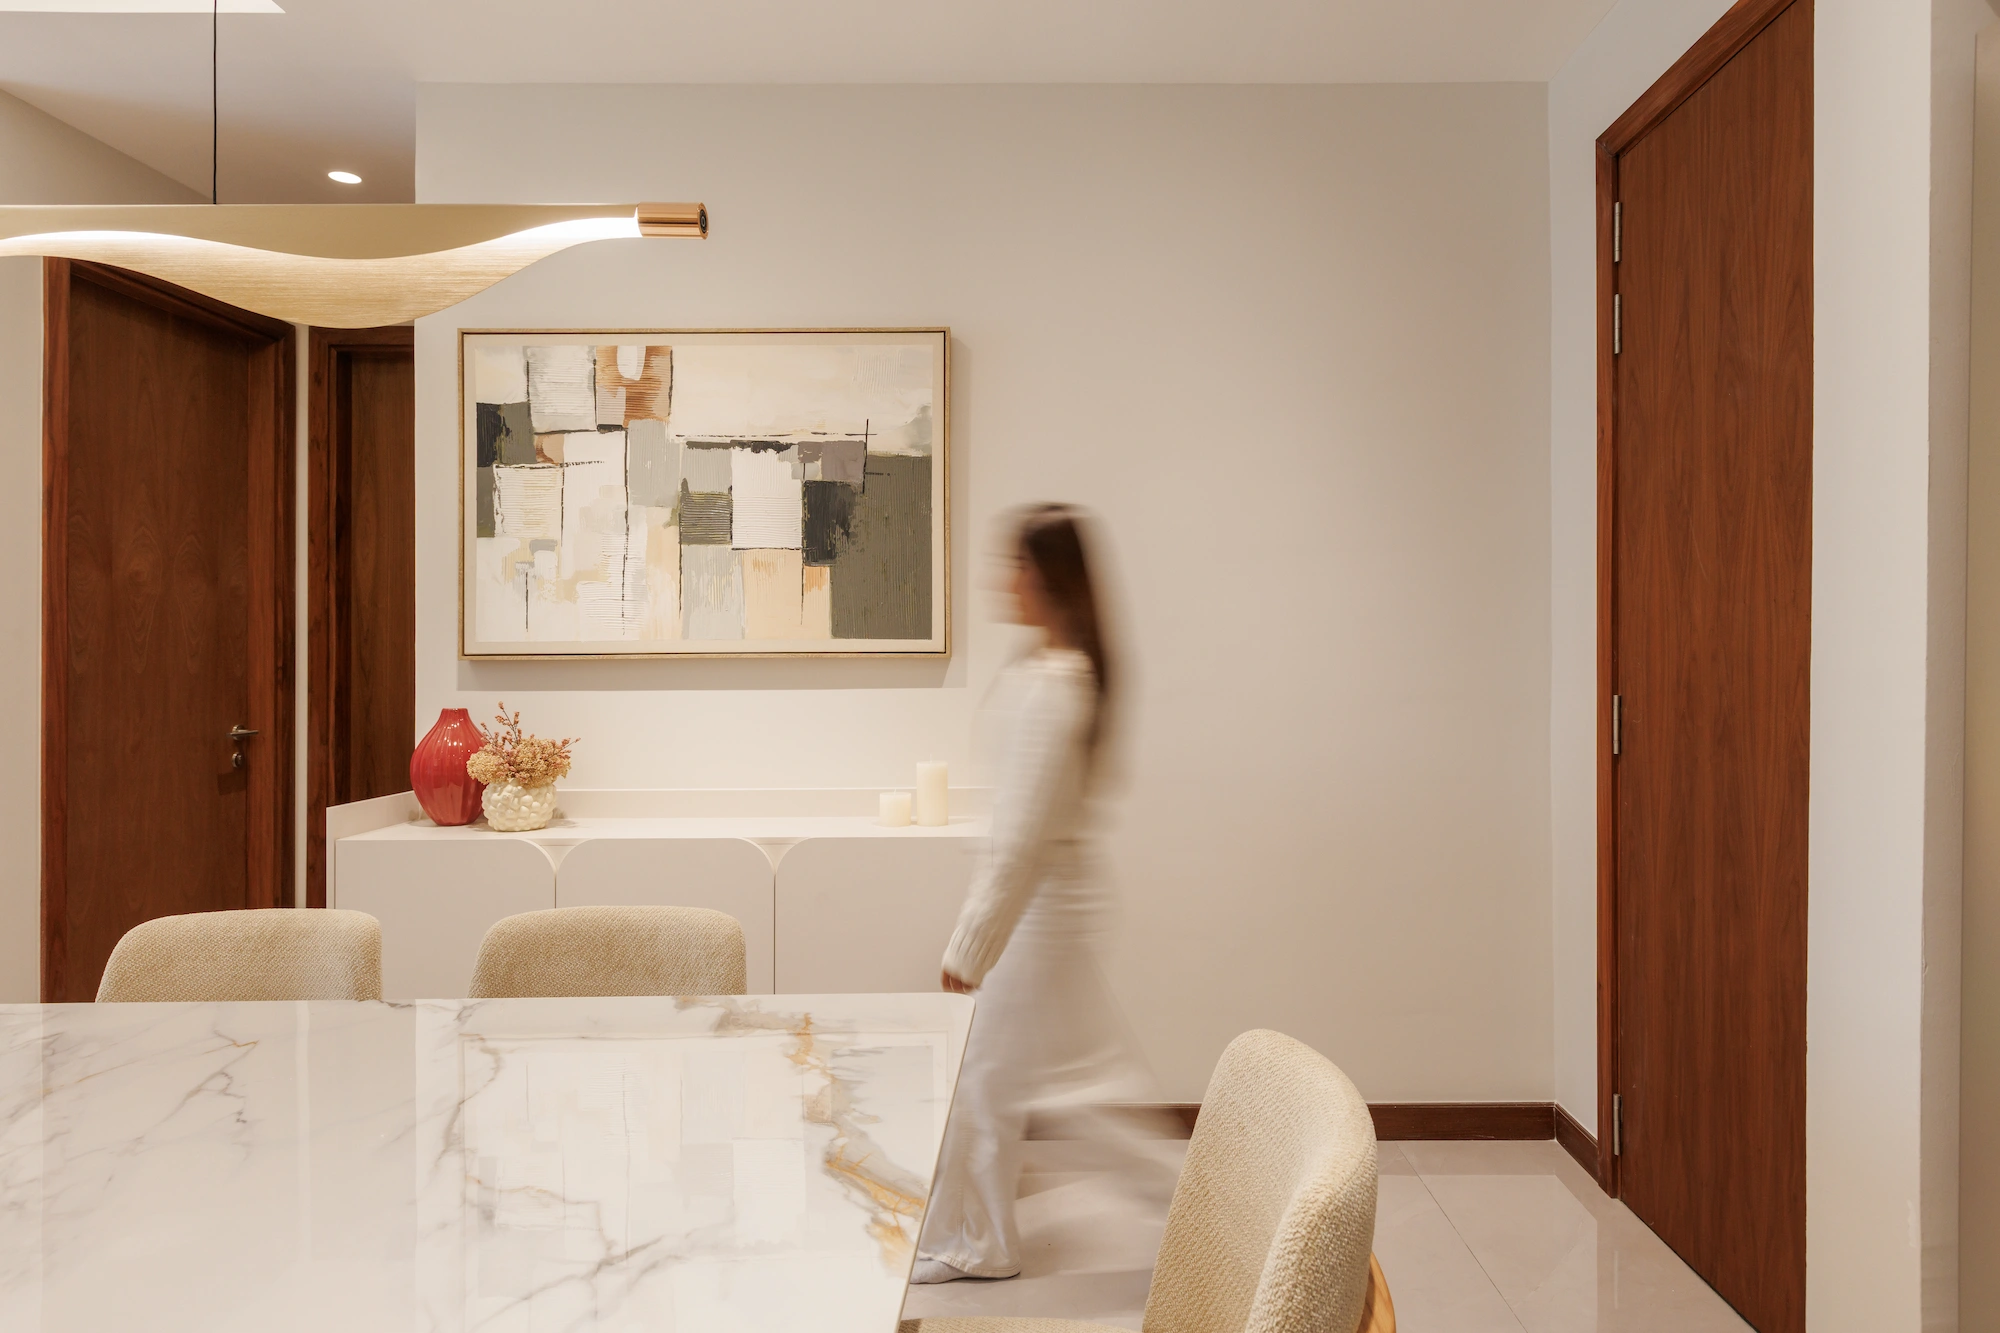
Core is one example of how Mod Maison works with natural materials to create a warm, cohesive interior. Wood, stone and restrained tones establish a material palette that carries through the home, while proportion and continuity keep the spaces visually connected.

Every residence calls for a different response, but the same attention to material balance, scale and continuity can guide the design.

View the full project gallery →

Core Residence interior design dining

mod maison

Designing DeDaun

With more space comes more to consider. Not more to fill, but more to get right.

At Mod Maison, that is where we come in — to bring the spaces, details and decisions together into a home that feels considered from the moment you walk through the door.


JOURNAL

KIARAMAS DEDAUN

A Home With Room To Think

Kiaramas deDaun brings together a range of residences, and the amount of space changes how you approach the design.

From more compact apartments with two bedrooms and a study to larger three-bedroom, four-bedroom and duplex layouts, the question isn’t simply how to fit everything in.

Kiaramas deDaun Interior Design Living Room

Room for More

Kiaramas deDaun’s different layouts leave room for more than one way of living. The additional spaces don’t necessarily need to serve the purpose they were given.

A family room might make more sense as a proper home office. A study could become a hobby room, a dressing room or simply much-needed storage. An additional bedroom might be useful now, or become something completely different as the household changes.

The interesting part is having enough room to make those decisions.

Kiaramas deDaun Interior Design Floor Plan

Reading the Plan

The developer’s plans give each home a clear starting point, but a floor plan does not always tell you how easily those spaces will work once you start living in them.

The position of a kitchen, the relationship between dining and living, the route through the home, or even the amount of room around a piece of furniture can have a much bigger impact than the floor area suggests.

Some things you can change. Others depend on structural walls, existing services, ventilation or the provisions that come with the apartment. Understanding that difference is part of the design process.

The aim is not to fight the plan. It is to understand it well enough to make the home work better.

Connecting the Dots

Once the spaces have been understood, the next step is seeing how they work together. The dining table affects the circulation around it. The kitchen affects how the dining area is used. Storage affects what needs to be kept elsewhere. Even the way a door opens can change how a room feels.

These decisions may seem small on their own, but together they shape how the home works. A considered interior brings them together, so each part supports the next rather than working in isolation.

Kiaramas deDaun Interior Design Dining Room

Room To grow

You don’t have to design a home around a single version of your life. The way you use a room today may not be the way you use it five years from now.

That is one of the advantages of having room to think. You can make decisions around what you need now, without having to decide everything at once.

A Reference for Kiaramas deDaun

Core is one example of how Mod Maison works with natural materials to create a warm, cohesive interior. Wood, stone and restrained tones establish a material palette that carries through the home, while proportion and continuity keep the spaces visually connected.

Every residence calls for a different response, but the same attention to material balance, scale and continuity can guide the design.

View the full project gallery →

Core Residence interior design dining

mod maison

Designing deDaun

A floor plan is only the beginning. The decisions that follow are what turn it into a home.

At Mod Maison, we work through those decisions with you — from the larger questions of space and planning to the details that bring everything together.

What do you think?

Related