JOURNAL
Noora
desa parkcity
Designing a home around the way you live
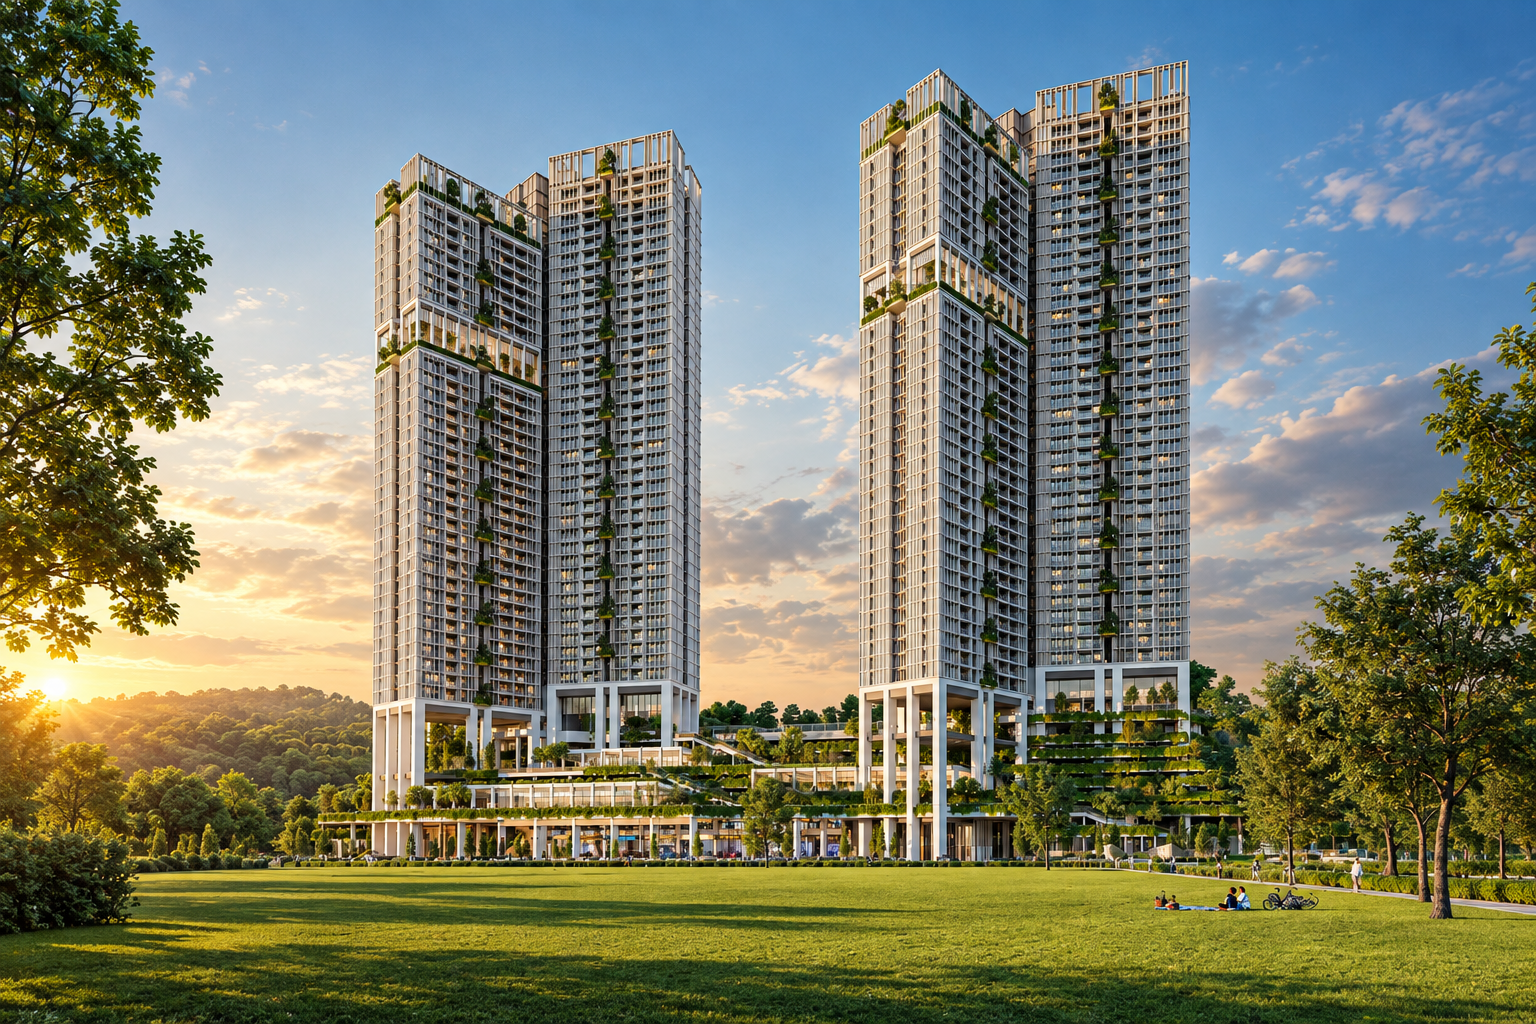
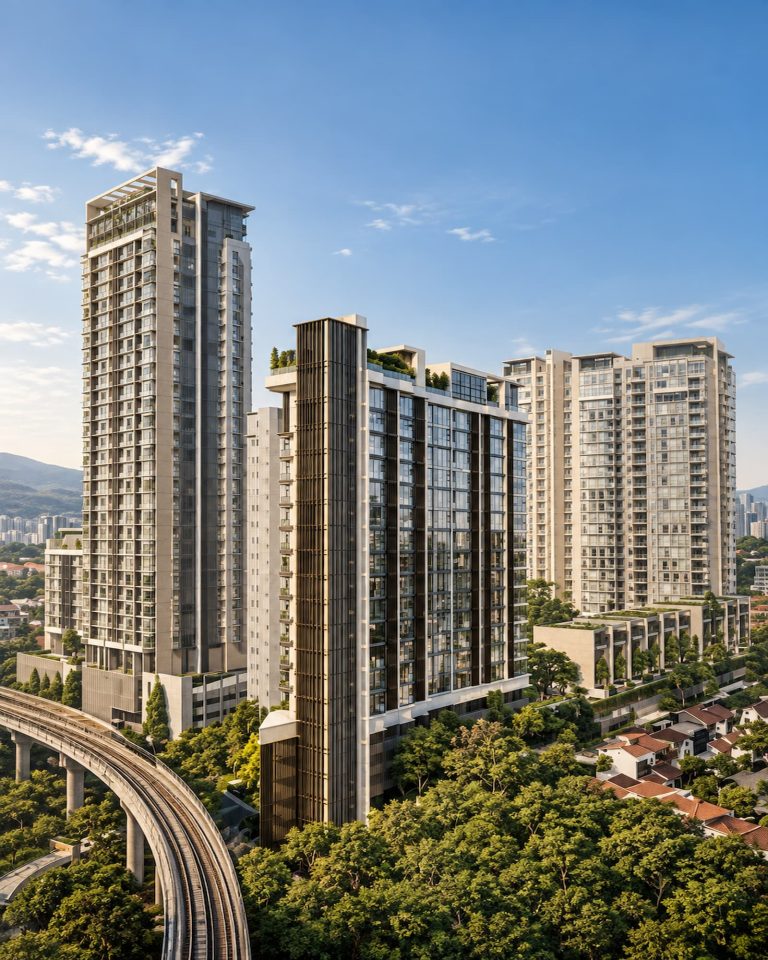
A new address in Desa ParkCity, Noöra offers an interesting starting point for interior design. Contemporary residences, generous layouts and a strong connection to the surrounding landscape create a home with plenty to work with.But when the door closes behind you, what makes a home work has little to do with the number of facilities downstairs.
It comes down to the space itself — and how thoughtfully it responds to the way you live.
Making Space Matter
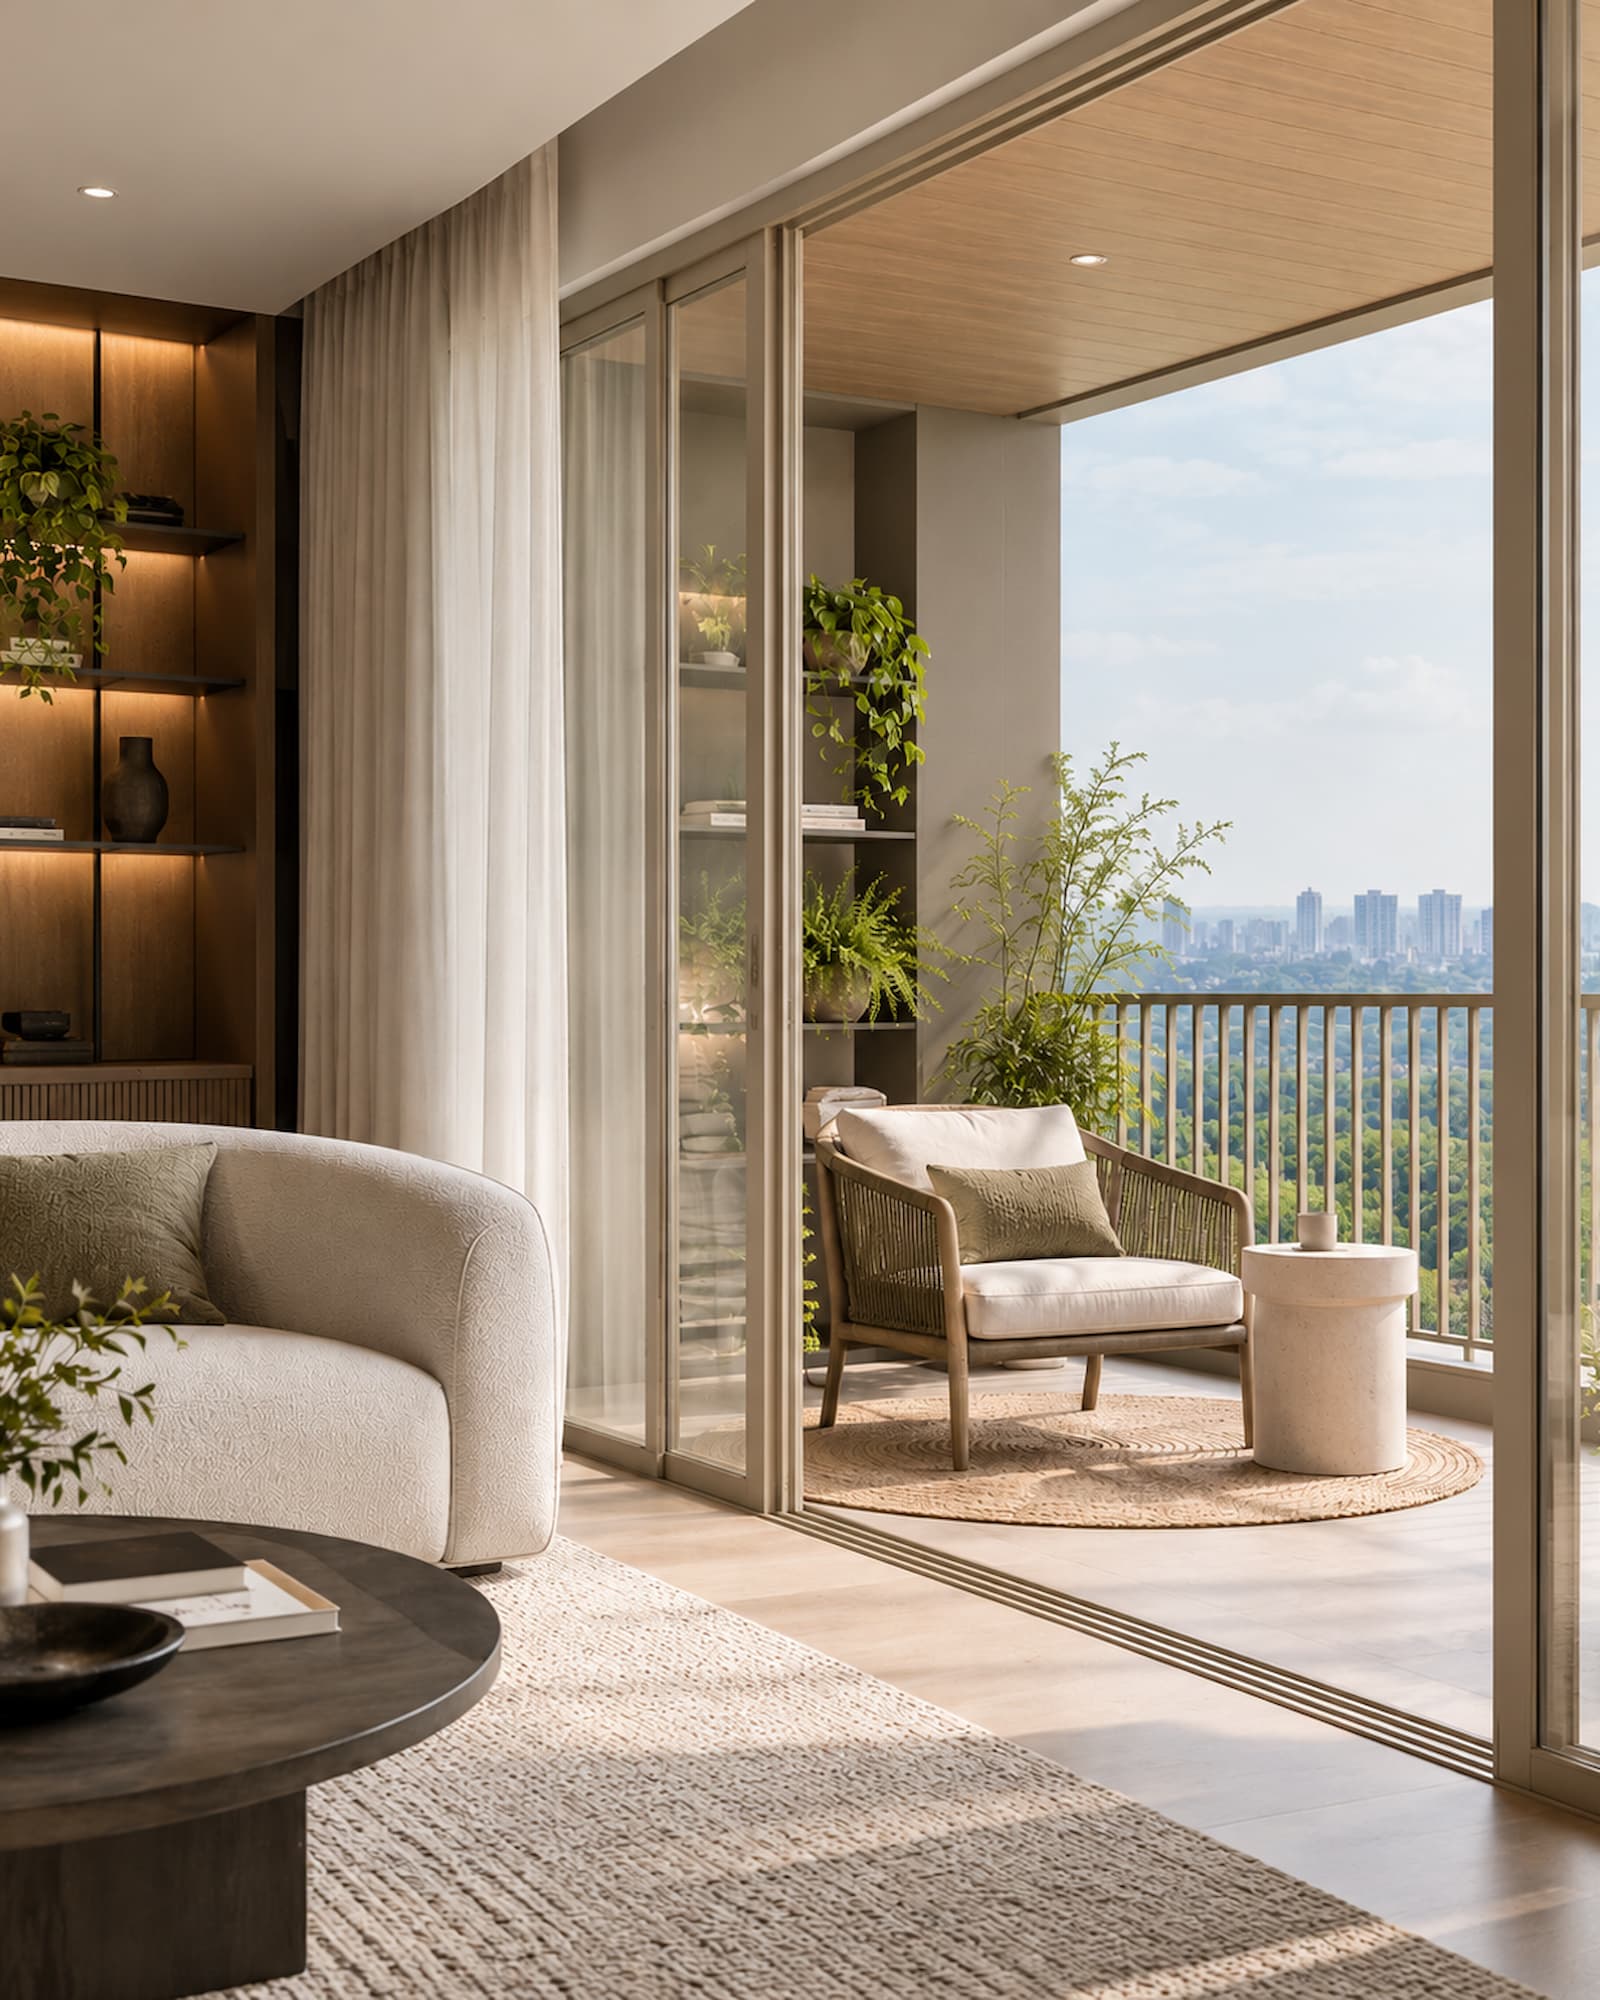
With a range of more compact layouts alongside larger residences, Noöra calls for a thoughtful approach to how space is used. When space is limited, the instinct can be to build more — more cabinetry, more storage, more divisions and more furniture. But more is not always better.
A well-designed home begins with understanding what genuinely needs to occupy the space. For some, the priority may be a generous kitchen and dining area; for others, a dedicated workspace, a comfortable bedroom or simply enough openness to move through the home without feeling surrounded by cabinetry.
Good space planning is not about fitting everything in. It is about deciding what deserves space.
Designing for Flexibility
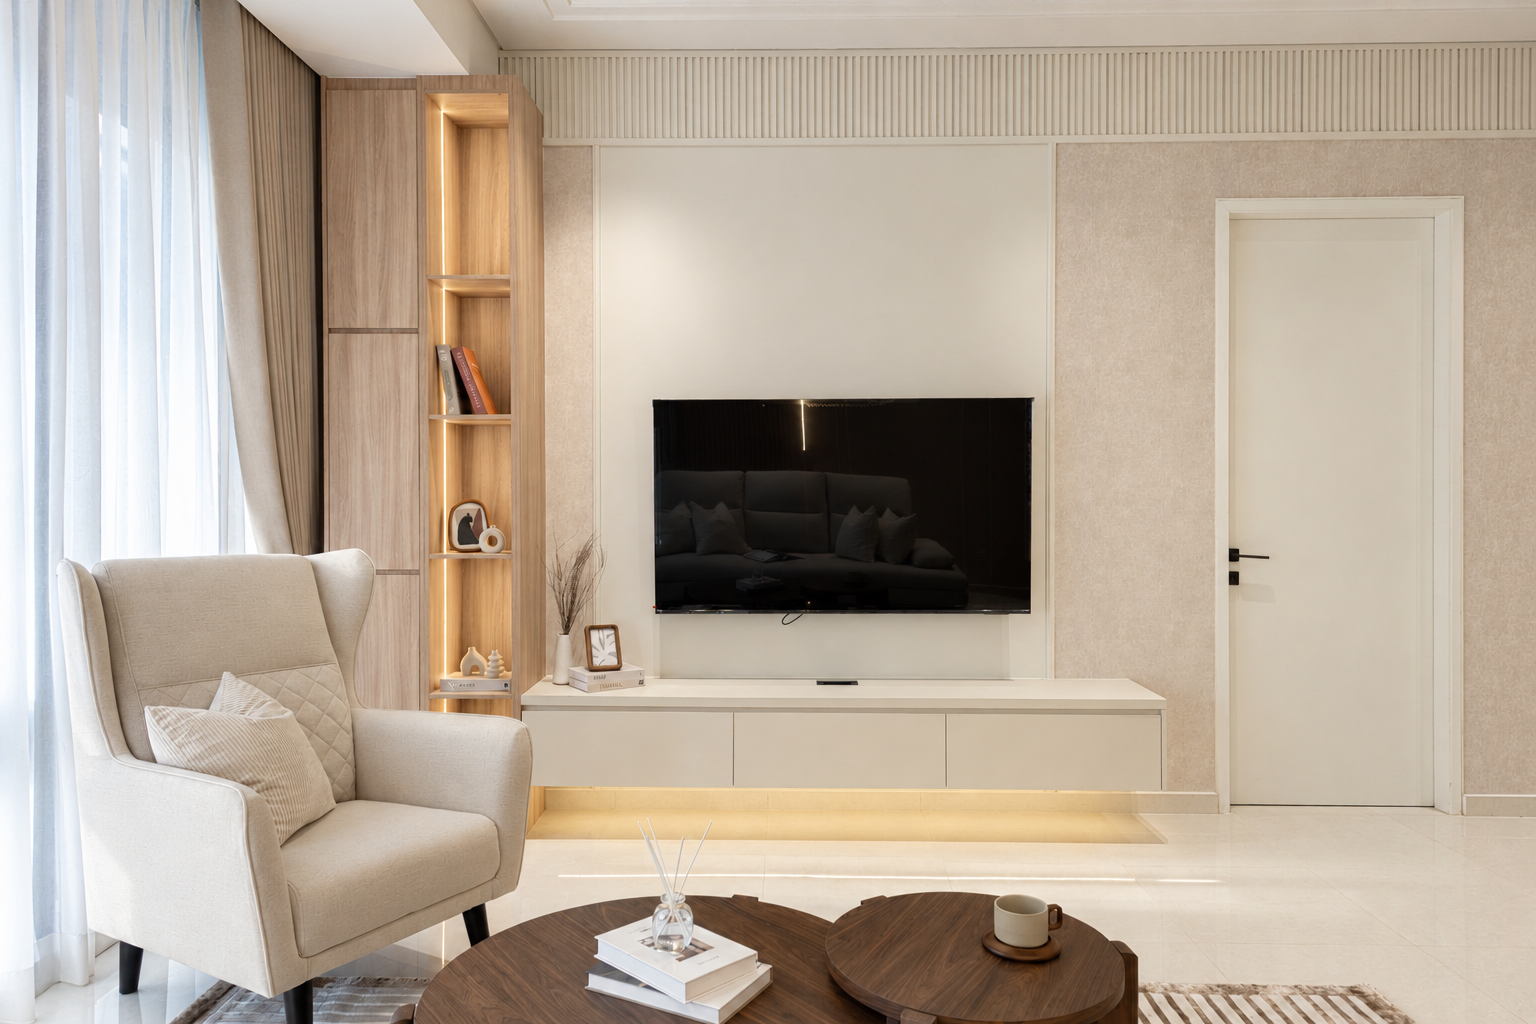
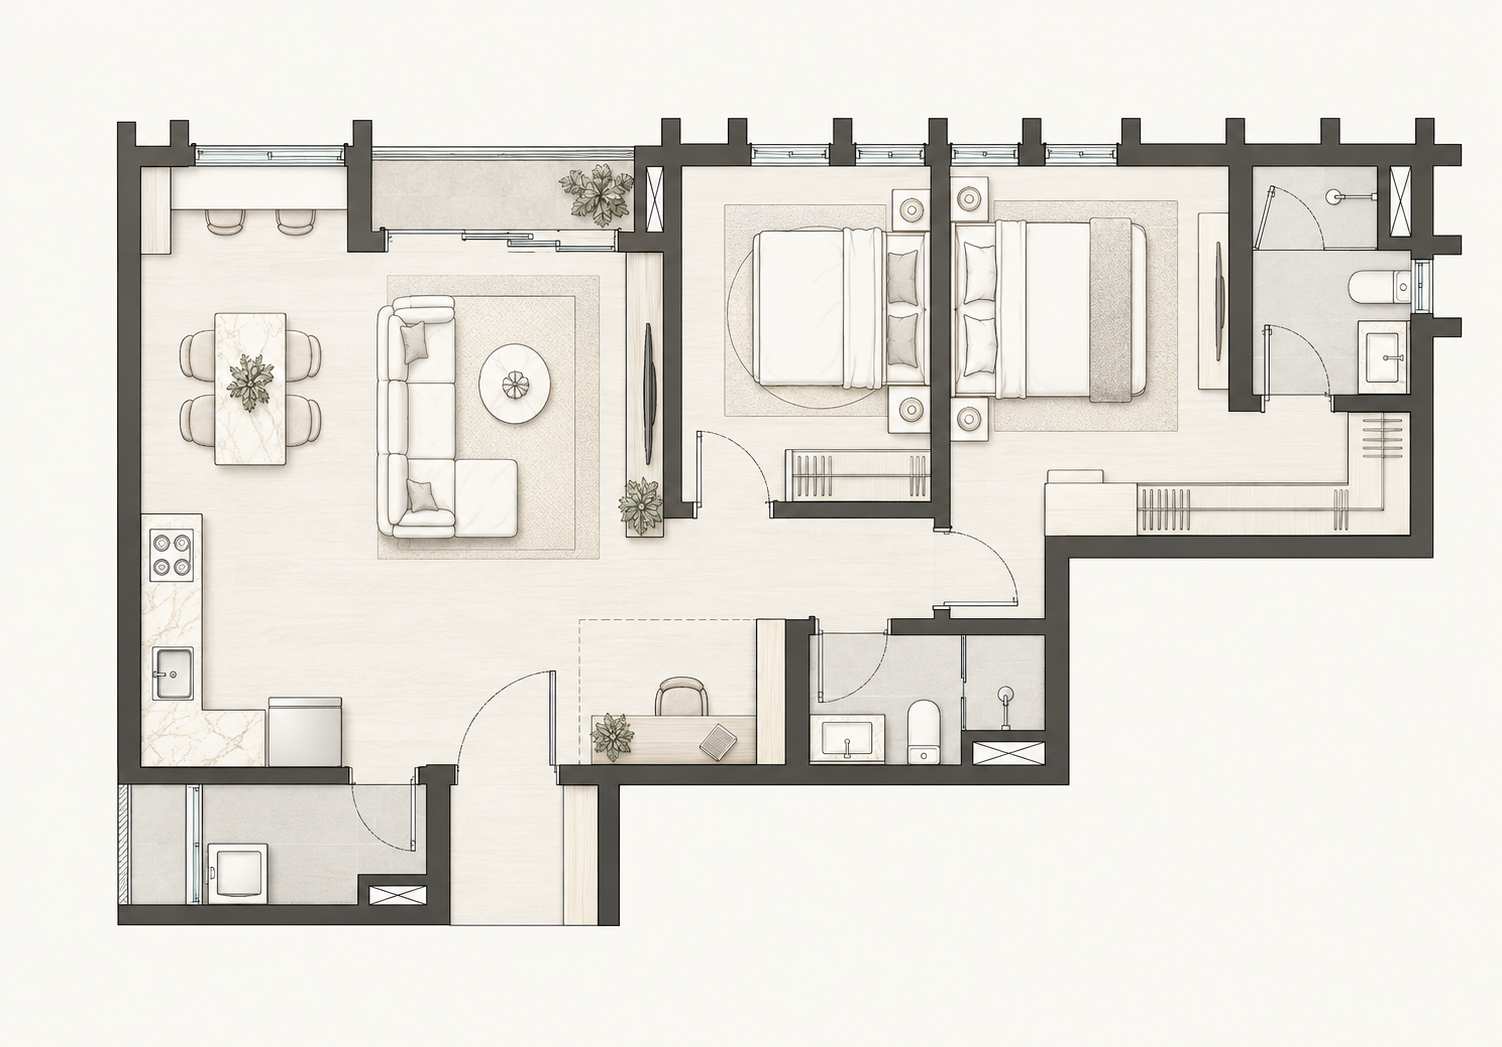
Built-in cabinetry can conceal clutter, maximise storage and bring cohesion to a home.
But in a smaller residence, covering every wall with joinery can make a room feel heavier, leaving less space for furniture and openness.
At Mod Maison, we treat built-ins as part of the architecture, not simply a storage solution. Sometimes that means a full-height wardrobe or integrated kitchen. Other times, the better choice is to leave a wall open, use furniture instead, or let the architecture speak for itself.
Sometimes, what we leave out is just as deliberate as what we put in.
A Home that simply feels right
A home should respond to the routines that happen within it. Where do you work, where do you eat, and what do you actually need to store? Do you need a dedicated dining area, or could the same space serve another purpose? Could a room remain flexible rather than being permanently assigned to one function? These questions become particularly important in a condominium, where every square metre carries value. Rather than designing around a predetermined idea of what a home should contain, we begin with how the homeowner intends to use it. The result can be a home that feels more generous without necessarily becoming larger.
A Reference for Noora
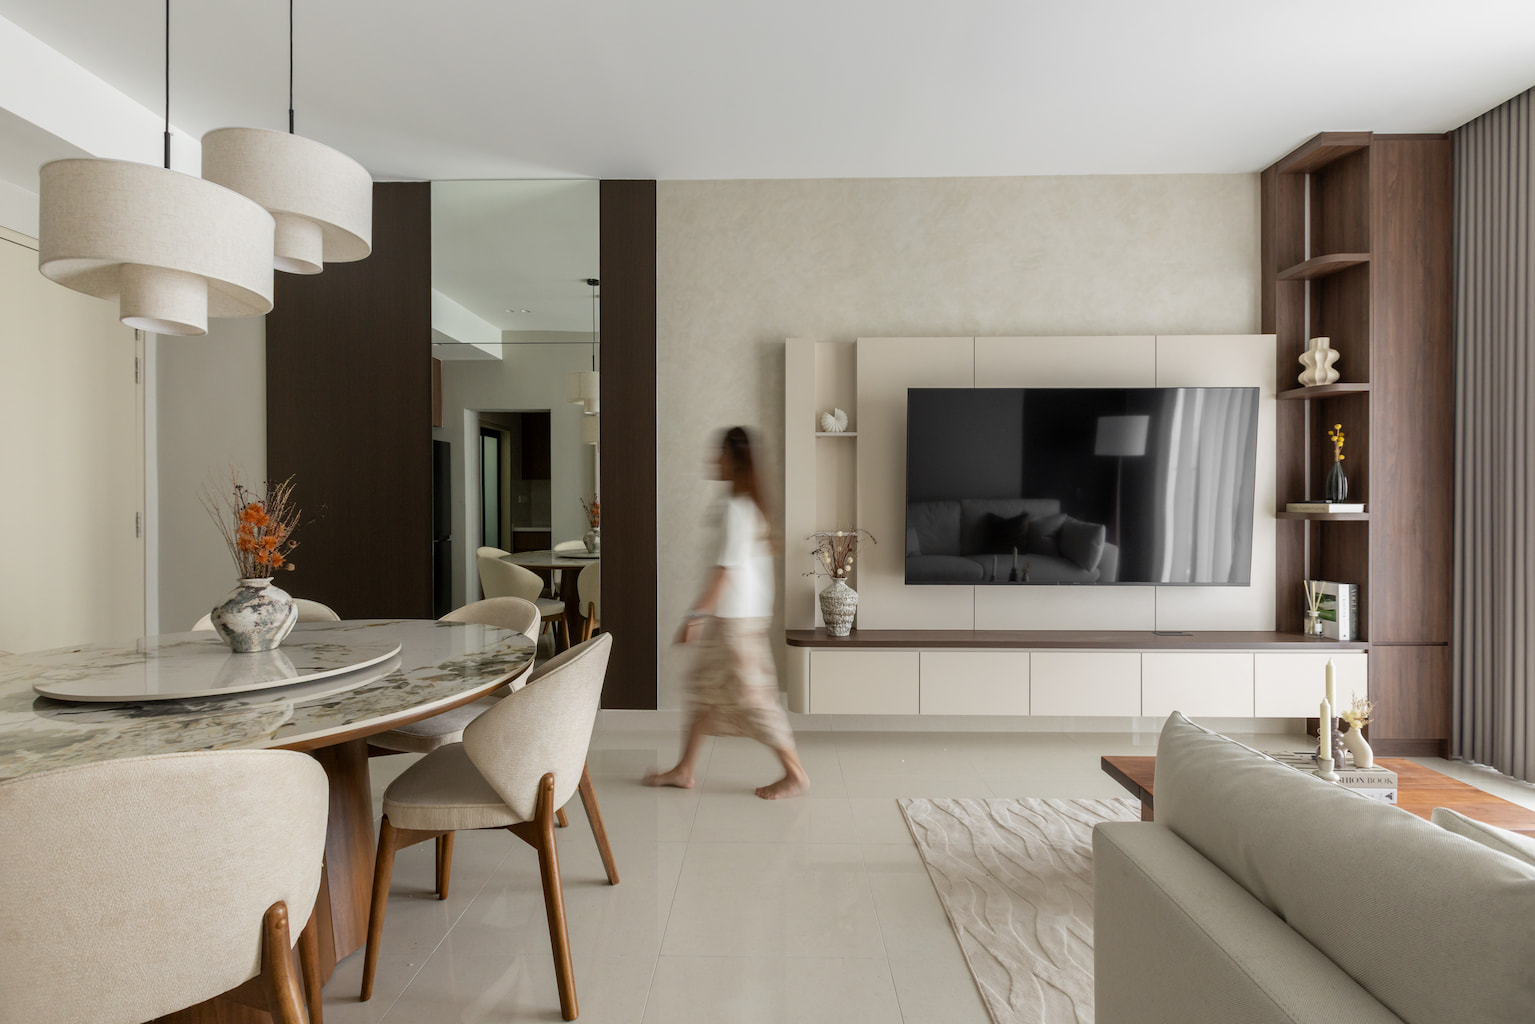
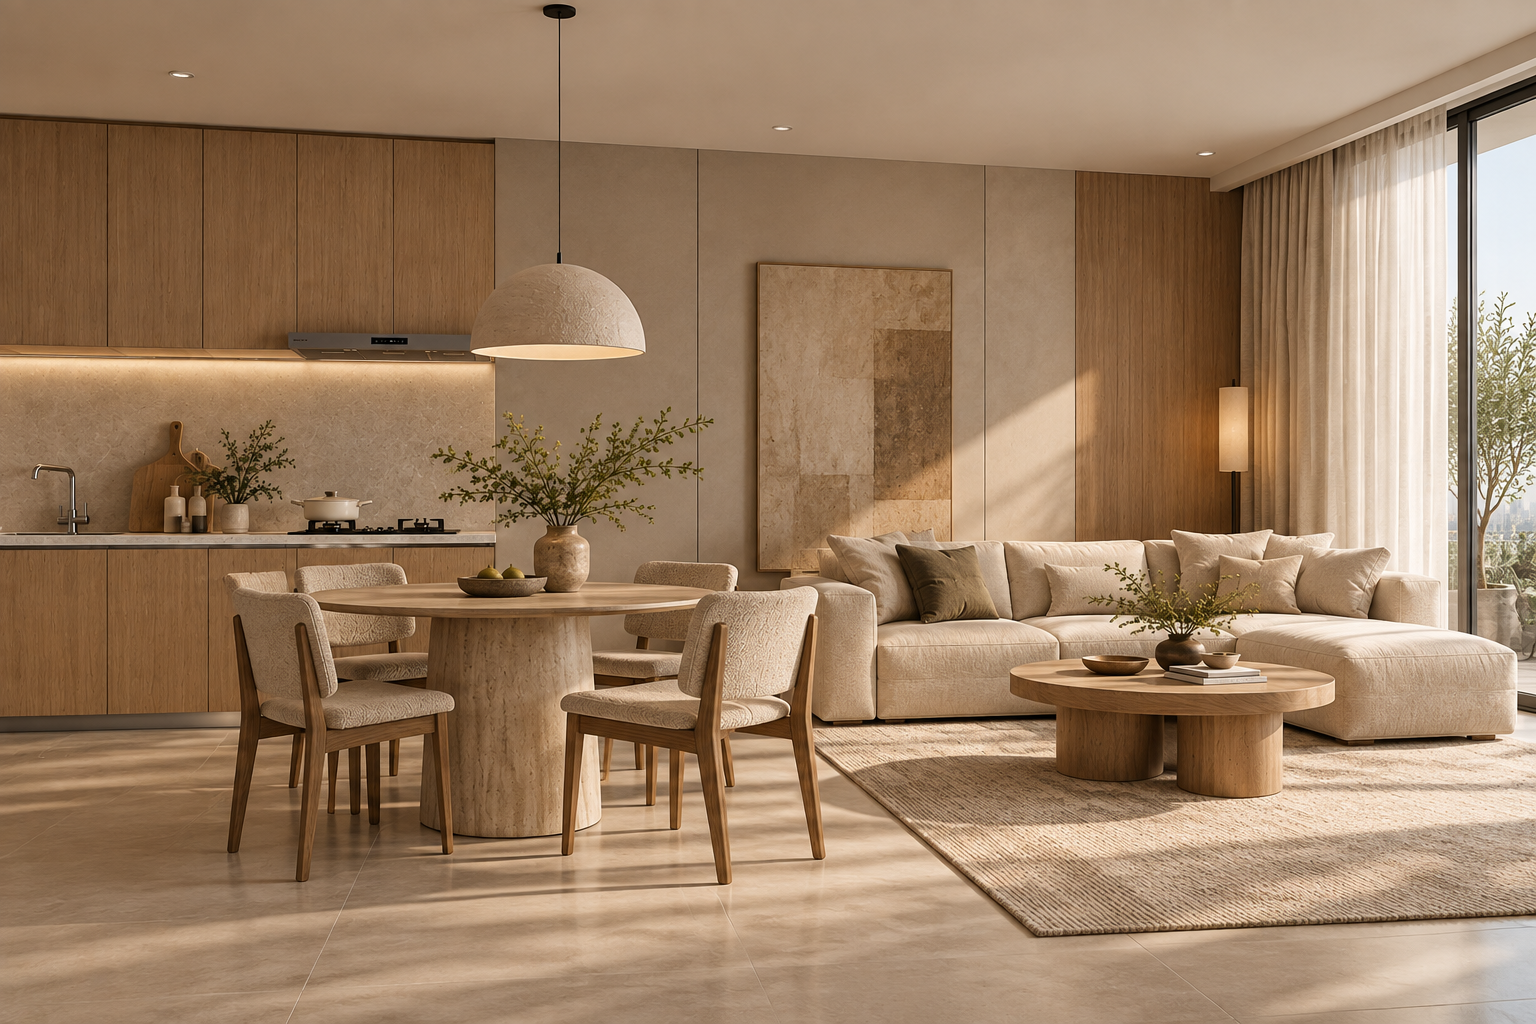
Core is one example of how Mod Maison works with natural materials to create a warm, cohesive interior. Wood, stone and restrained tones establish a material palette that carries through the home, while proportion and continuity keep the spaces visually connected.
Every residence calls for a different response, but the same attention to material balance, scale and continuity can guide the design.
Creating Openness
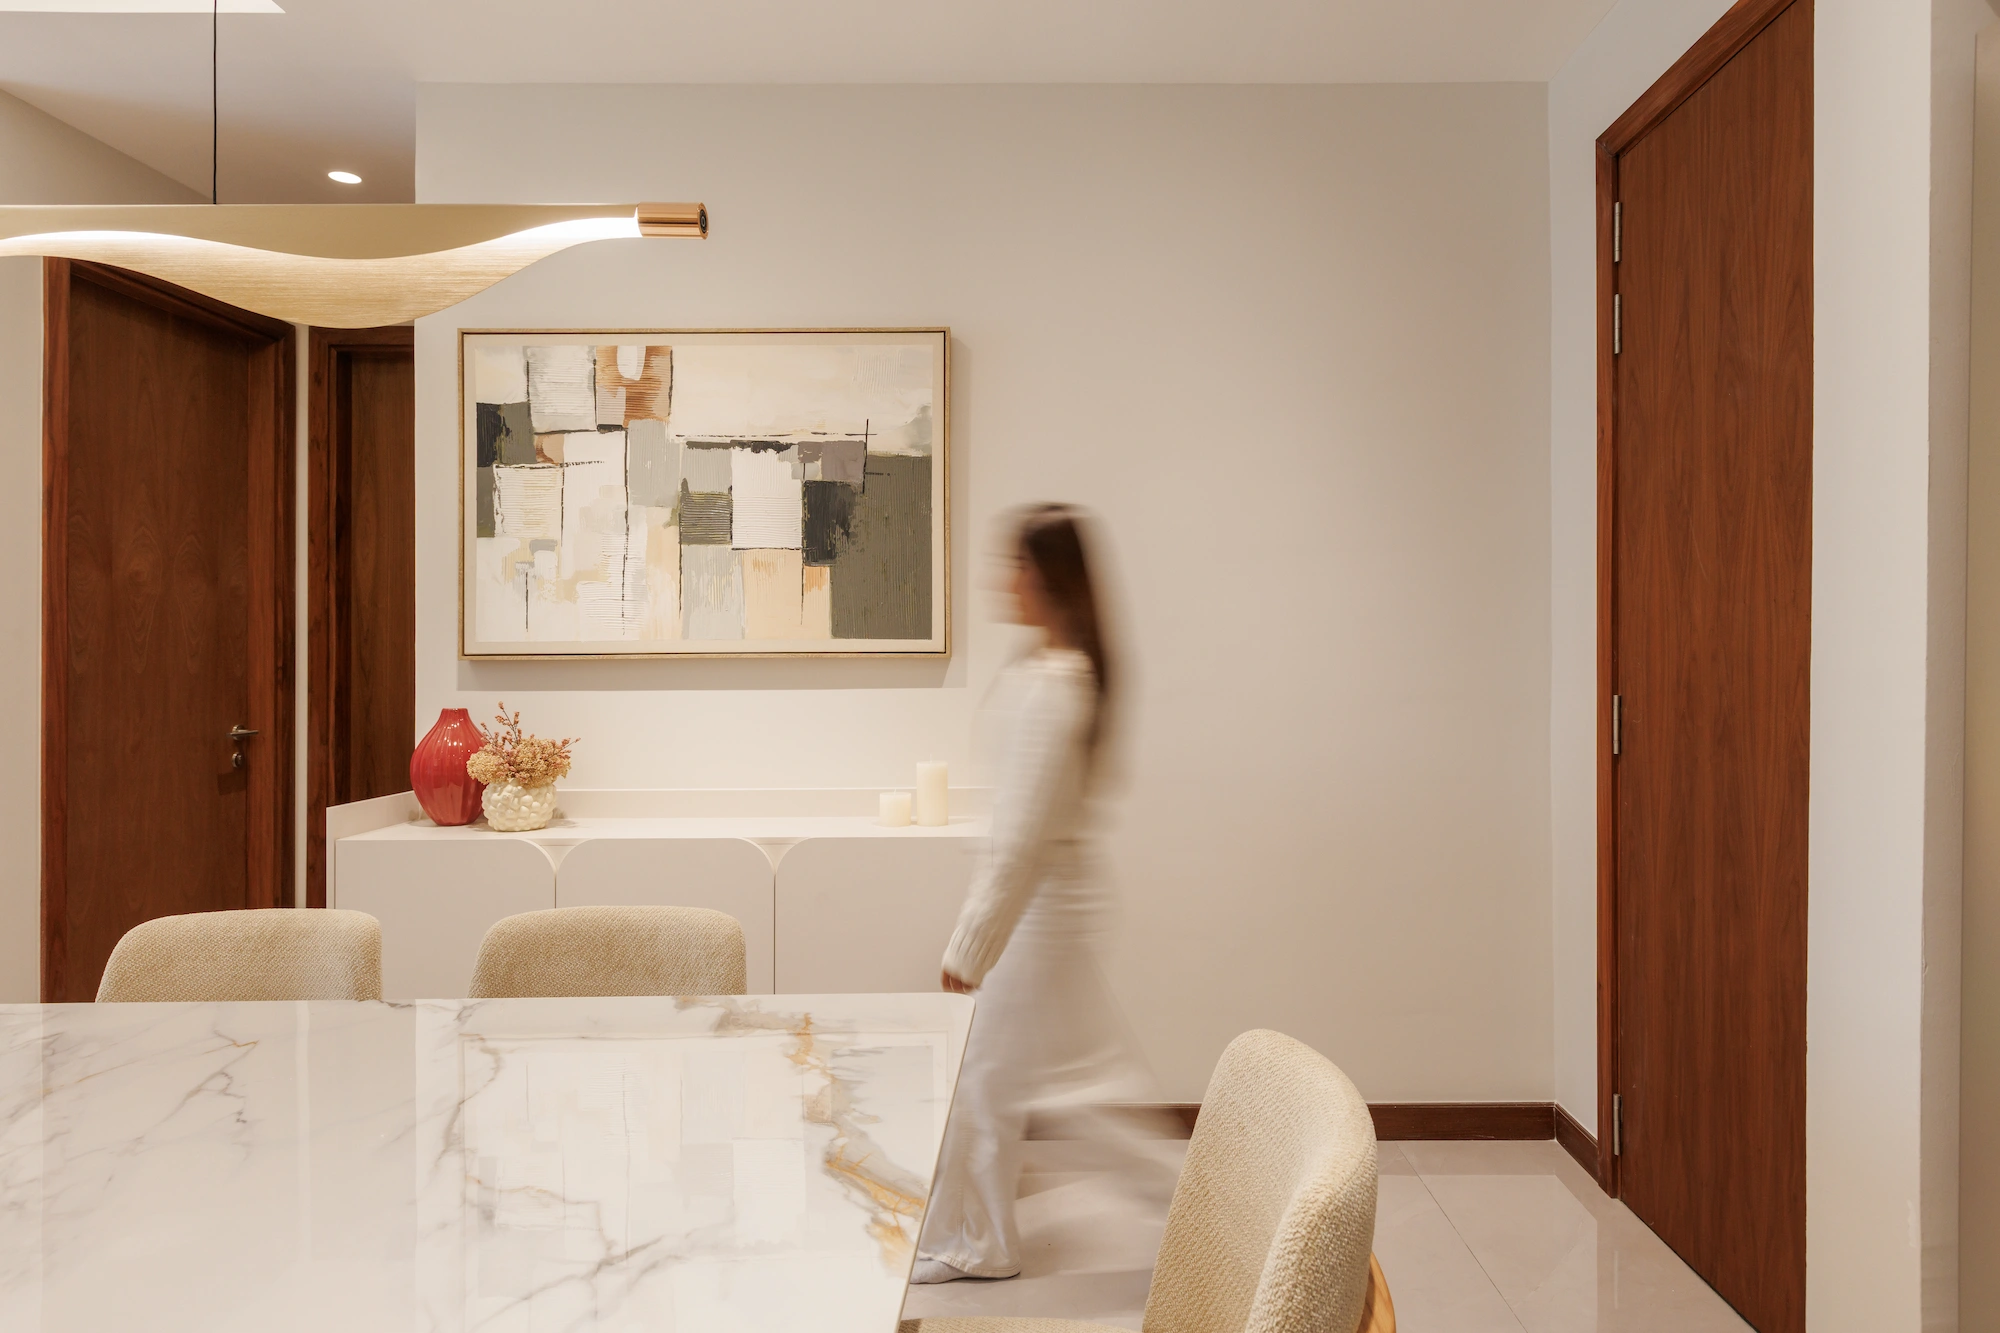
For a smaller residence, openness is not simply an aesthetic choice. It can fundamentally change how the space feels.
Visual continuity between the kitchen, dining and living areas can make the home feel more connected. Consistent materials, considered lighting and carefully positioned furniture can define different areas without closing them off.
The goal is not to make every area perform multiple functions.
It is to make sure the functions that matter most have enough room to work well.
mod maison
Designing Your Home at Noöra
For Noöra at Desa ParkCity, Mod Maison offers a considered approach to residential interior design and renovation, covering space planning, interior architecture, custom joinery, kitchen and lighting design, material selection, furniture and styling, and project management.
We begin by understanding how you want to live, then shape the space around what matters to you. The aim is not to make a Noöra residence look like someone else’s home, but to create an interior that feels natural and distinctly your own.
A well-designed home isn’t defined by how much has been added to it. It is defined by how well everything works together.
JOURNAL
NoOra
DESA PARKCITY
Designing a home around the way you live
A new address in Desa ParkCity, Noöra offers an interesting starting point for interior design. Contemporary residences, generous layouts and a strong connection to the surrounding landscape create a home with plenty to work with.But when the door closes behind you, what makes a home work has little to do with the number of facilities downstairs.
It comes down to the space itself — and how thoughtfully it responds to the way you live.
Making Space Matter
With a range of more compact layouts alongside larger residences, Noöra calls for a thoughtful approach to how space is used. When space is limited, the instinct can be to build more — more cabinetry, more storage, more divisions and more furniture. But more is not always better.
A well-designed home begins with understanding what genuinely needs to occupy the space. For some, the priority may be a generous kitchen and dining area; for others, a dedicated workspace, a comfortable bedroom or simply enough openness to move through the home without feeling surrounded by cabinetry.
Good space planning is not about fitting everything in. It is about deciding what deserves space.
DESIGNING FOR FLEXIBILITY
Built-in cabinetry can conceal clutter, maximise storage and bring cohesion to a home.
But in a smaller residence, covering every wall with joinery can make a room feel heavier, leaving less space for furniture and openness.
At Mod Maison, we treat built-ins as part of the architecture, not simply a storage solution. Sometimes that means a full-height wardrobe or integrated kitchen. Other times, the better choice is to leave a wall open, use furniture instead, or let the architecture speak for itself.
Sometimes, what we leave out is just as deliberate as what we put in.
A HOME THAT SIMPLY FEELS RIGHT
A home should respond to the routines that happen within it. Where do you work, where do you eat, and what do you actually need to store? Do you need a dedicated dining area, or could the same space serve another purpose? Could a room remain flexible rather than being permanently assigned to one function? These questions become particularly important in a condominium, where every square metre carries value. Rather than designing around a predetermined idea of what a home should contain, we begin with how the homeowner intends to use it. The result can be a home that feels more generous without necessarily becoming larger.
As Reference For Noora
Core is one example of how Mod Maison works with natural materials to create a warm, cohesive interior. Wood, stone and restrained tones establish a material palette that carries through the home, while proportion and continuity keep the spaces visually connected.
Every residence calls for a different response, but the same attention to material balance, scale and continuity can guide the design.
View the full project gallery →
Creating Openness
For a smaller residence, openness is not simply an aesthetic choice. It can fundamentally change how the space feels.
Visual continuity between the kitchen, dining and living areas can make the home feel more connected. Consistent materials, considered lighting and carefully positioned furniture can define different areas without closing them off.
The goal is not to make every area perform multiple functions.
It is to make sure the functions that matter most have enough room to work well.
mod maison
Designing Your Noöra Home
For Noöra at Desa ParkCity, Mod Maison offers a considered approach to residential interior design and renovation, covering space planning, interior architecture, custom joinery, kitchen and lighting design, material selection, furniture and styling, and project management.
We begin by understanding how you want to live, then shape the space around what matters to you. The aim is not to make a Noöra residence look like someone else’s home, but to create an interior that feels natural and distinctly your own.
A well-designed home isn’t defined by how much has been added to it. It is defined by how well everything works together.