JOURNAL
The Fiddlewoodz
KL Metropolis
A Considered beginning
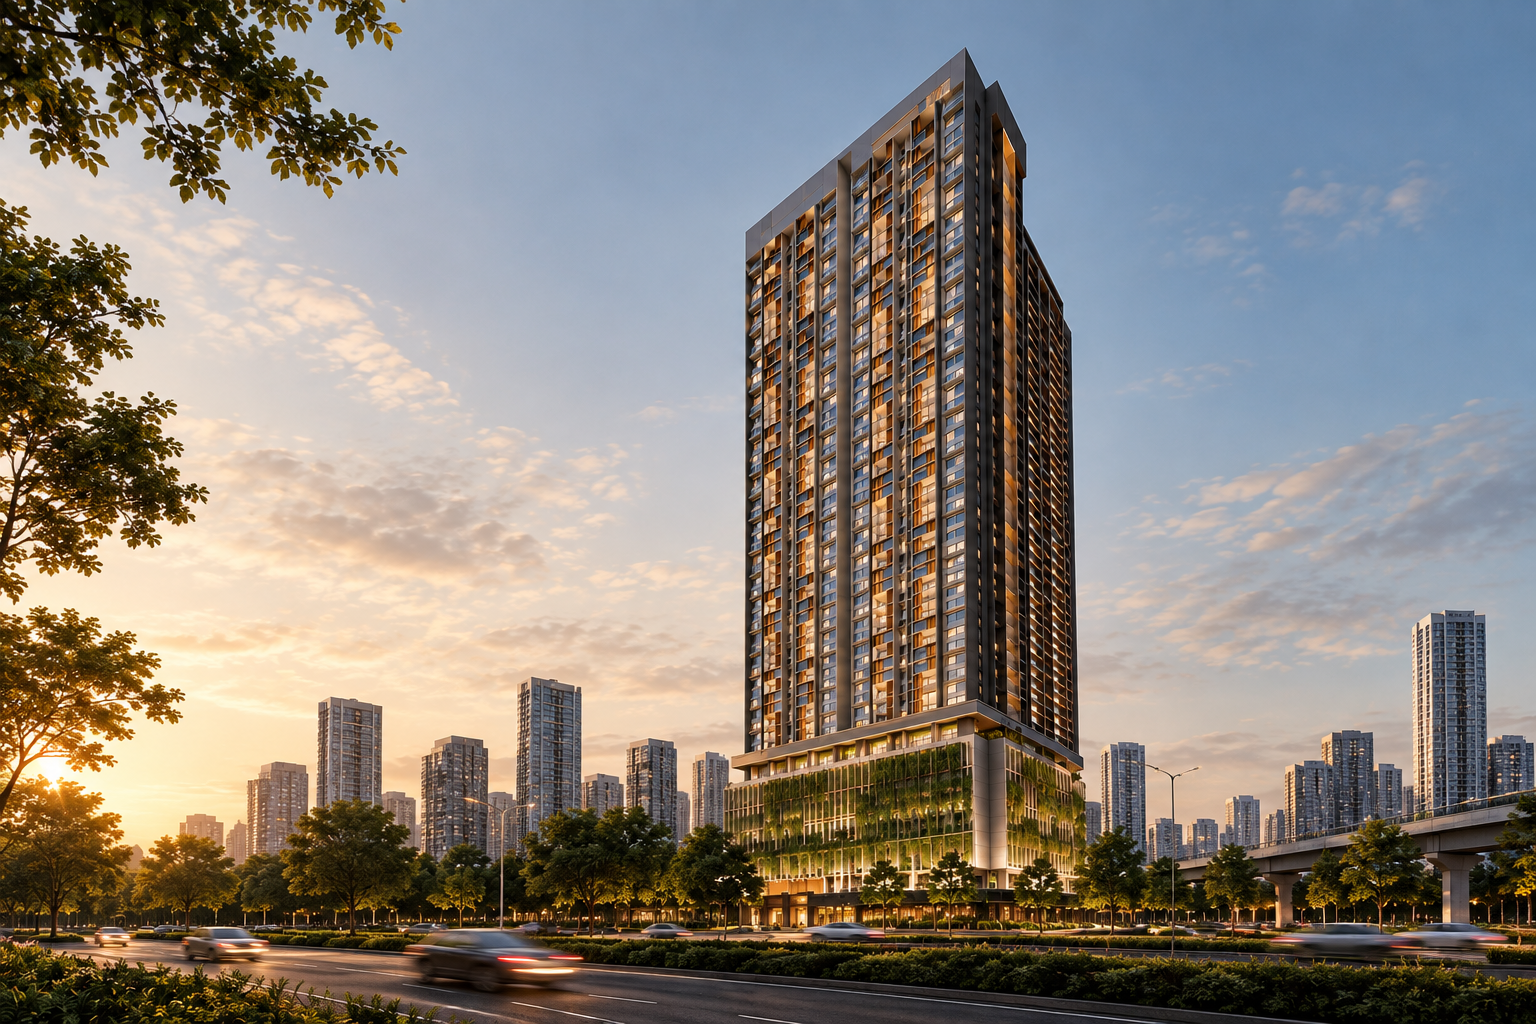
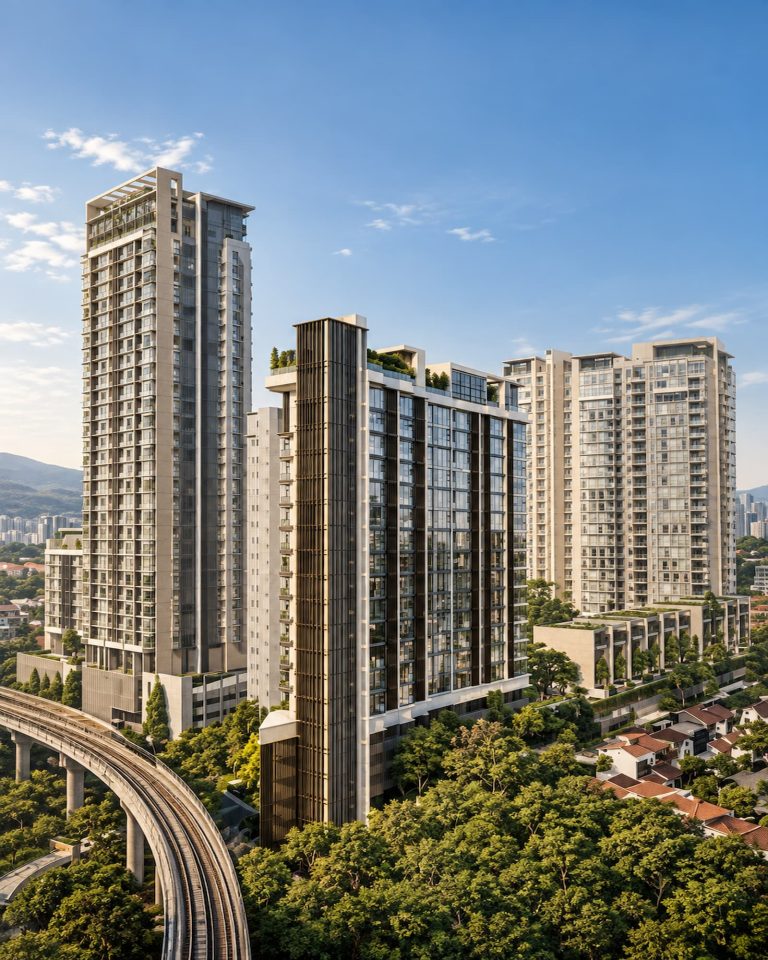
With the keys to The Fiddlewoodz comes a home that is already partly resolved. The kitchen is fitted, the bathrooms are finished, and much of what is needed to begin living is already in place. This changes the starting point for the interior.
Rather than stripping everything back, the more considered approach is to understand where the home needs more — and where it doesn’t. A finished apartment is not necessarily a finished home. The design lies in knowing what to add, what to retain, and how to make the space feel distinctly your own.
A Different Starting Point
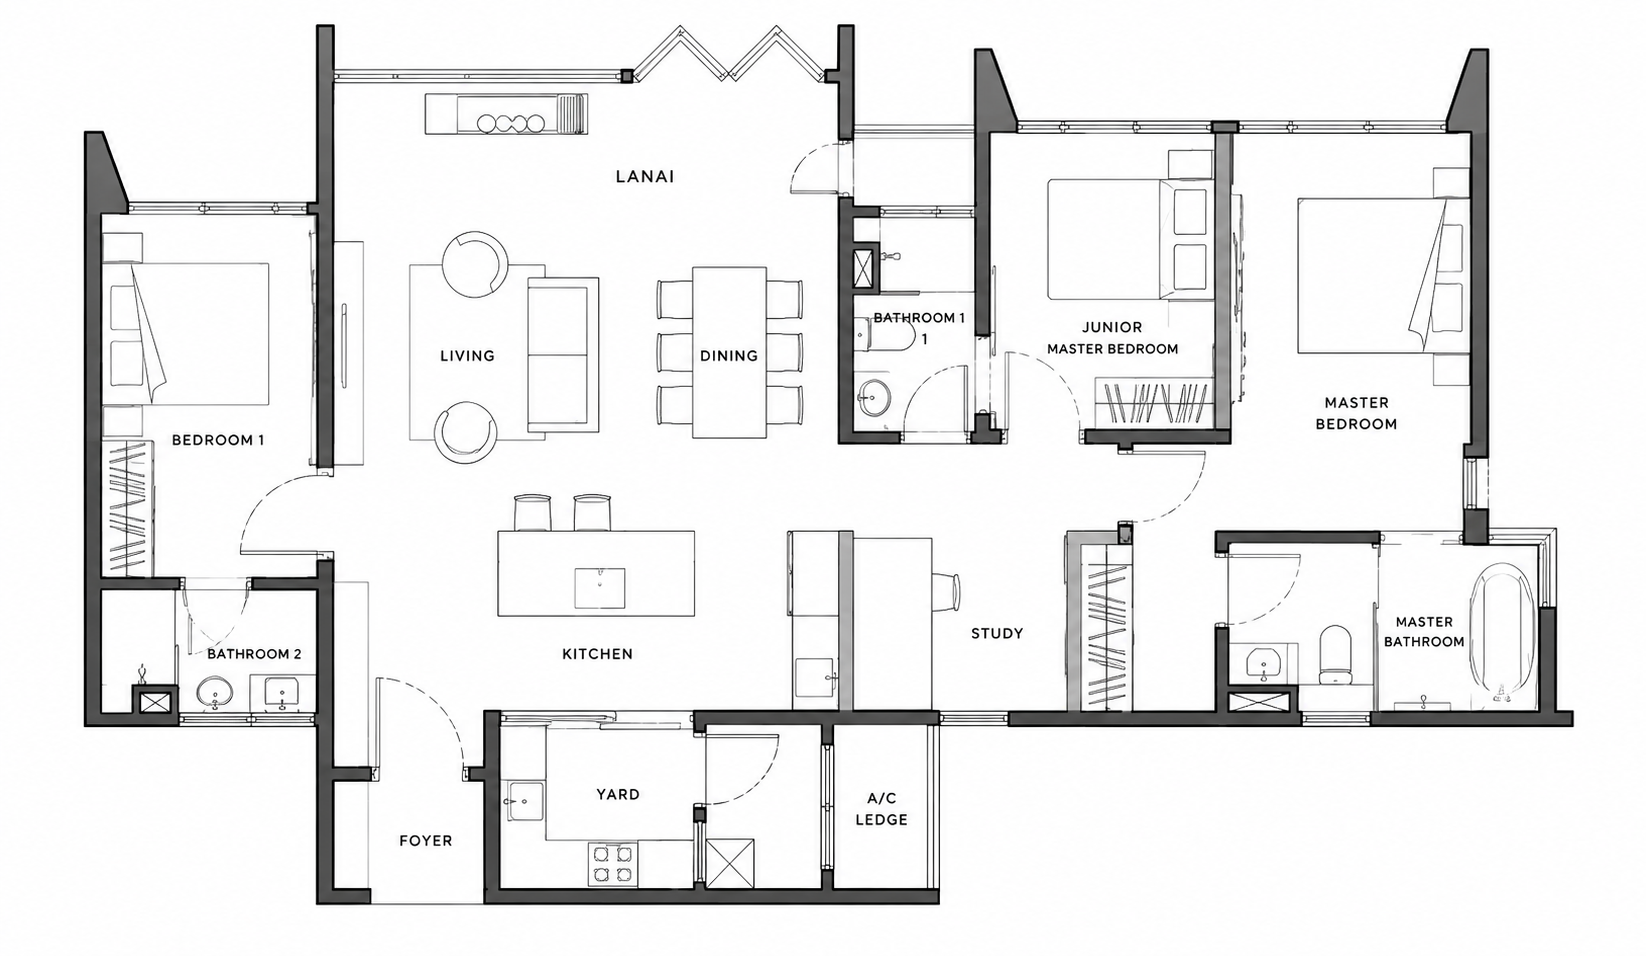
The Fiddlewoodz offers a range of layouts, from 889 sq ft two-bedroom homes to larger three-bedroom and 3+1-bedroom residences of up to 1,476 sq ft, with variations in how the balconies and lanais are arranged.
But the floor plan is about more than size. It shapes how the home will be lived in. A living room may need to accommodate different kinds of gatherings, a bedroom may serve as a study, and larger homes may call for more considered storage while smaller ones may benefit from keeping the main spaces open.
Before choosing finishes or furniture, understanding these relationships creates a stronger foundation for the design. Where openness, privacy and flexibility are needed will ultimately shape how each space is used.
The floor plan gives the home its framework.
WHAT DESERVES YOUR ATTENTION?
With a new apartment, there can be a temptation to change everything — floor finishes, kitchen fittings, bathrooms and built-ins. But a considered renovation begins by understanding what is already part of the home.
The Fiddlewoodz provides much of the practical groundwork, including kitchen cabinetry, hob and hood, oven, refrigerator and air-conditioning. These elements can form a useful starting point, whether they are retained, adapted or replaced.
The more important decisions may lie elsewhere: how the living and dining areas connect, where additional storage is needed, or how the bedrooms will be used. There is no fixed formula for what should stay and what should change. The design should respond to what the home needs to become.
WHEN THE KITCHEN IS ALREADY THERE
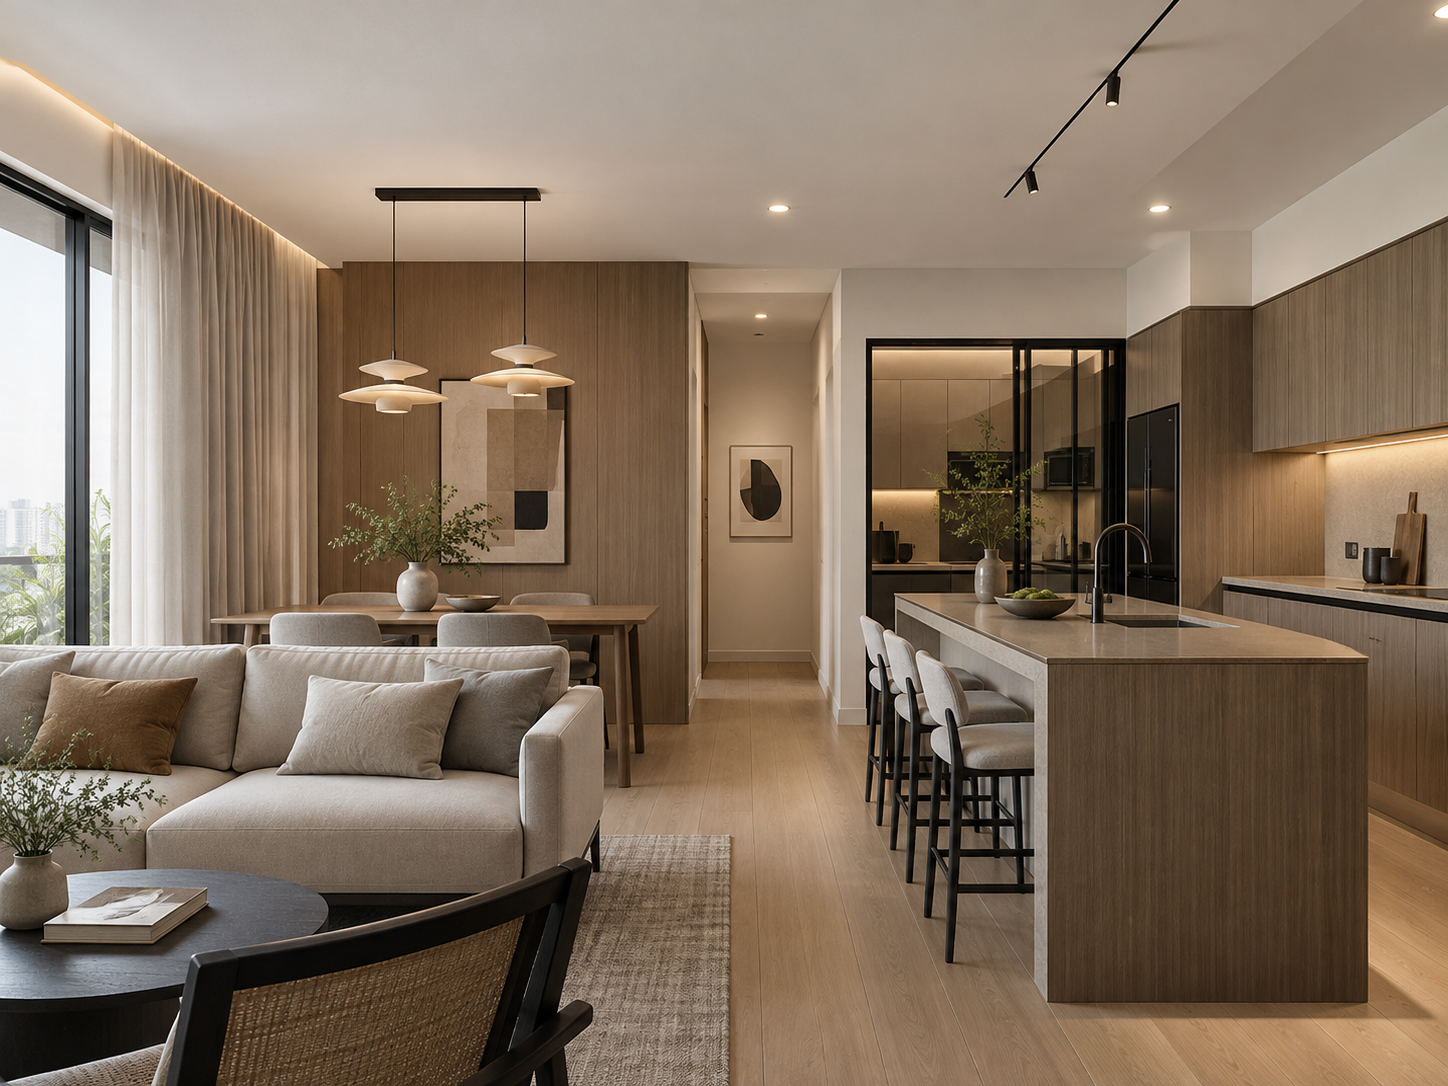
The kitchen is often one of the biggest decisions in a renovation. At The Fiddlewoodz, it is already part of the apartment, including the black-framed glass partition separating it from the dining area.
For some owners, the existing kitchen may work well as it is. For others, it may be adapted or completely reworked. The glass partition becomes part of this consideration, creating separation while maintaining a visual connection between the kitchen and dining area.
How these spaces relate to the rest of the home then shapes the wider design — from the dining table and lighting to storage, joinery and the overall material palette.
The kitchen is not an isolated element. It is part of the home as a whole.
Across The Home
A home is shaped not only by its individual rooms, but by how those spaces connect and work together. Storage should be placed where it is genuinely needed, study areas should feel integrated rather than added on, and furniture can define different functions without breaking the sense of openness.
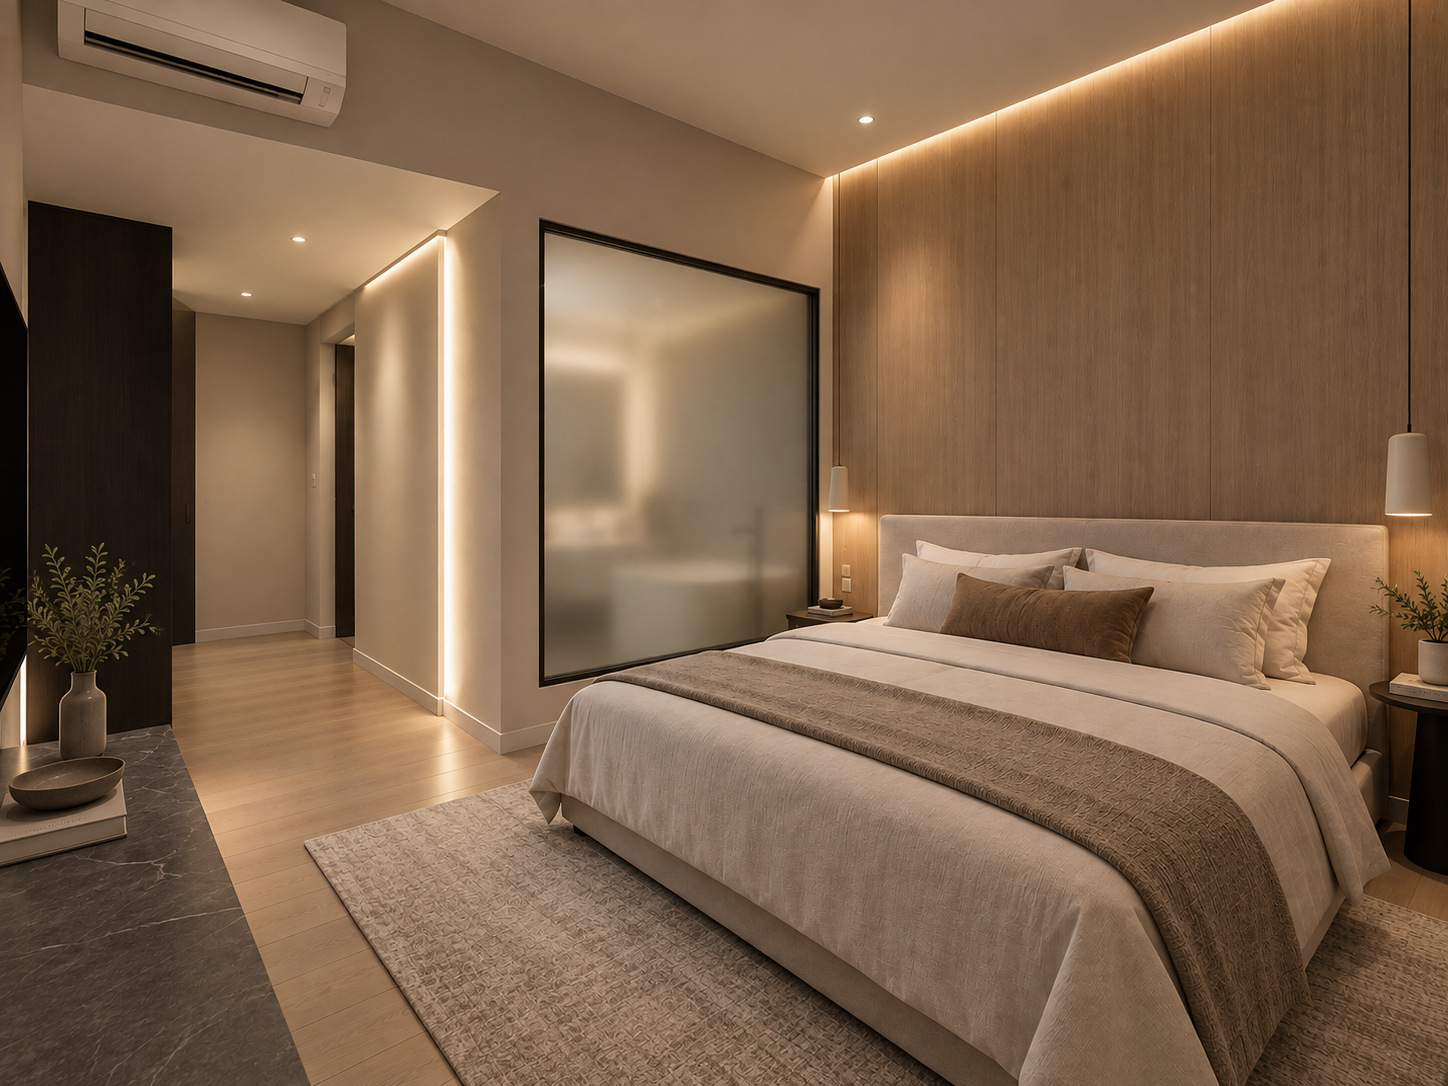
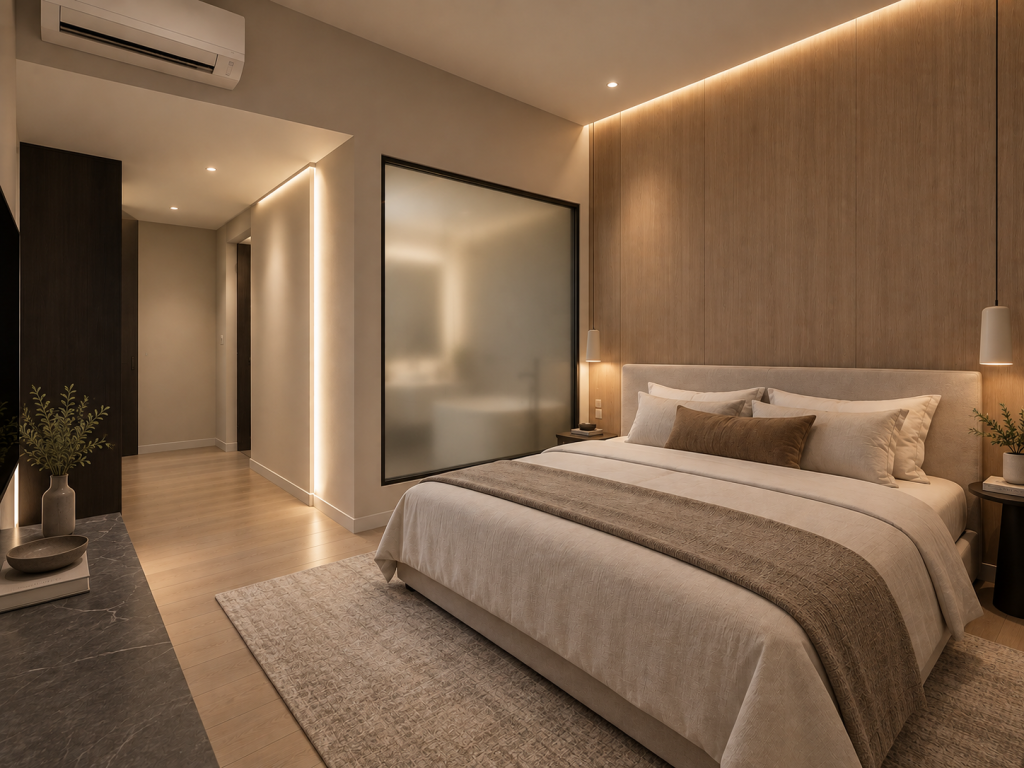
The same principle applies to the visual details. Timber tones, stone, metal, fabric and lighting can carry through different spaces, creating continuity without making every room look the same.
The aim is not uniformity, but a sense that every space belongs to the same home.
A Reference for The Fiddlewoodz
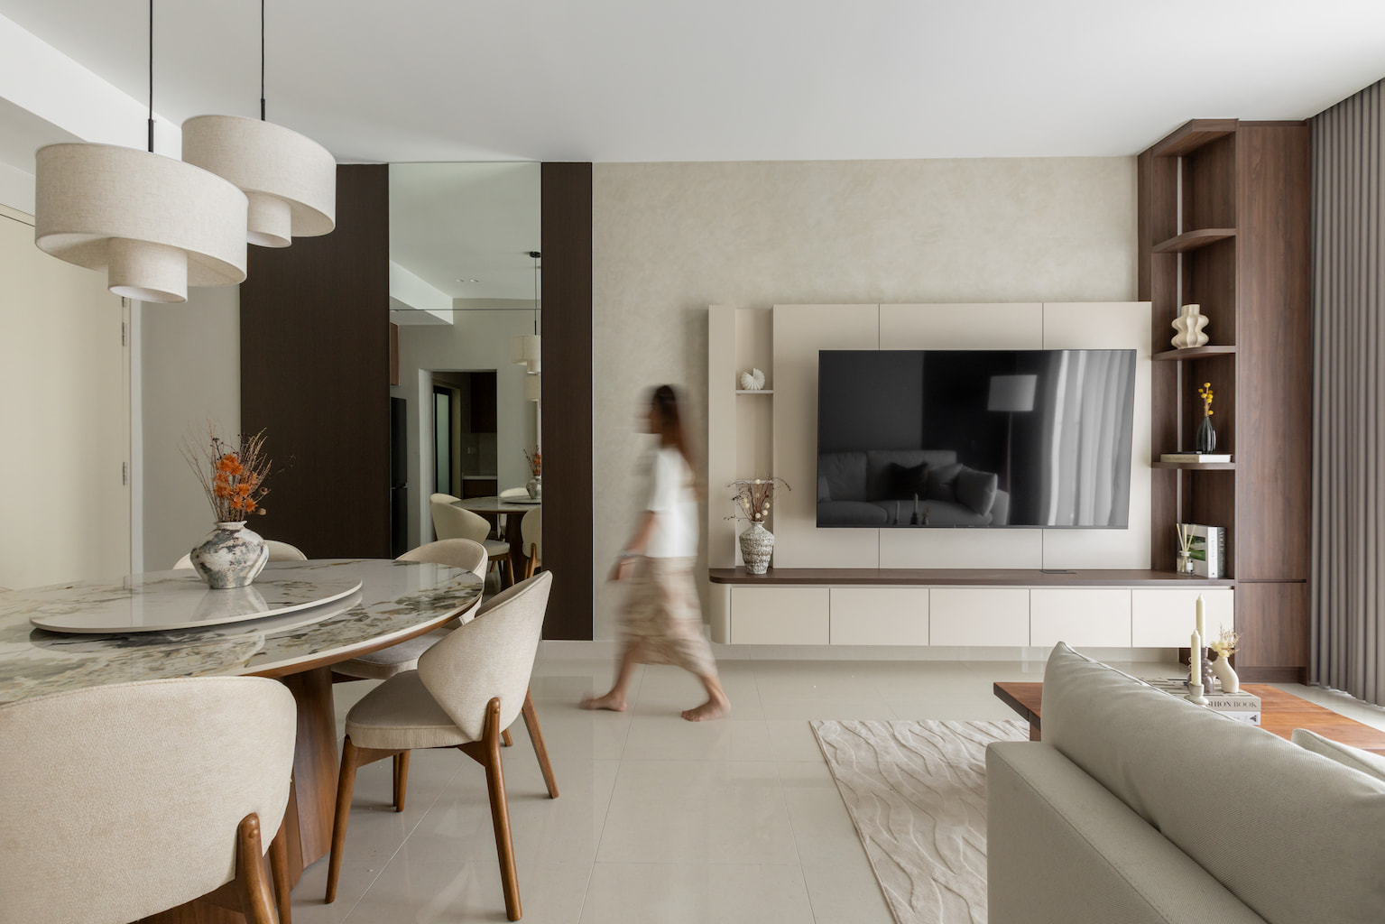
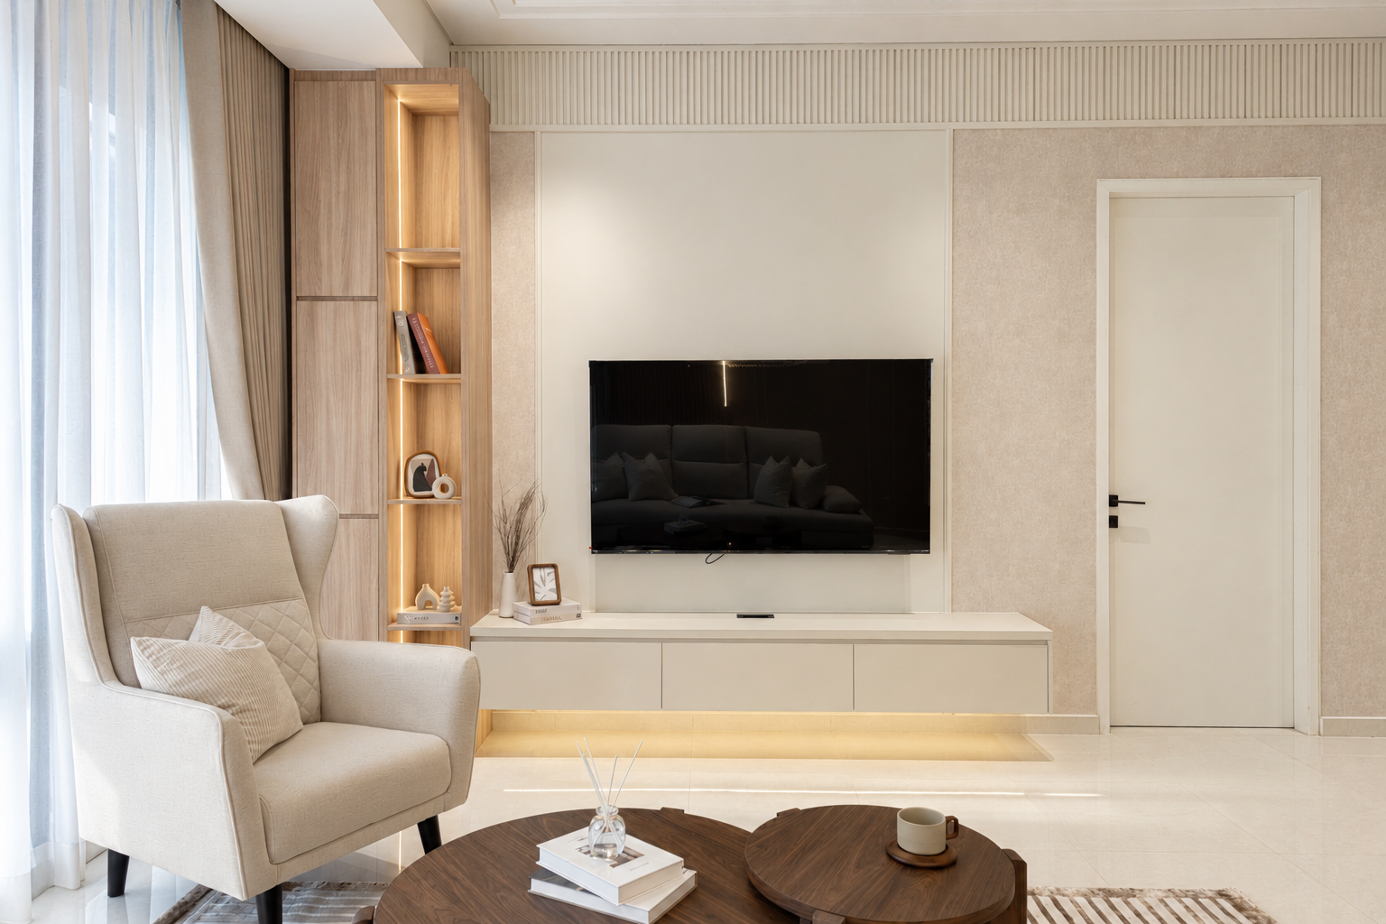
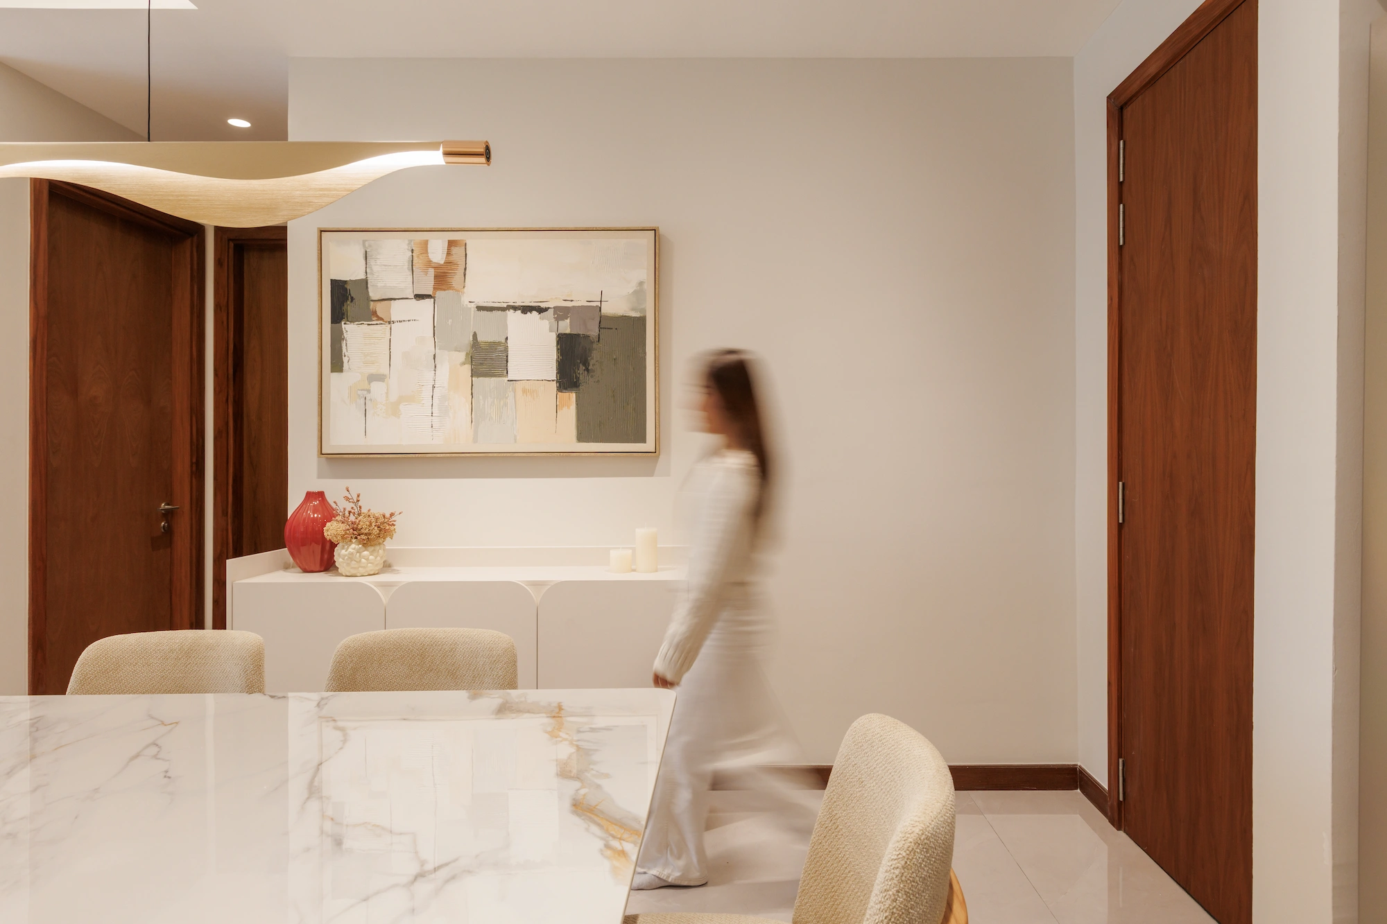
Core is one example of how Mod Maison works with natural materials to create a warm, cohesive interior. Wood, stone and restrained tones establish a material palette that carries through the home, while proportion and continuity keep the spaces visually connected.
Every residence calls for a different response, but the same attention to material balance, scale and continuity can guide the design.
mod maison
the Fiddlewoodz - where we come in
A new home can arrive with much of the practical work already done, but the decisions around it are still personal. For some, it may be the first home they are putting together themselves. For others, it may be a move into a larger space or simply an opportunity to create a home that feels more considered.
At Mod Maison, we work with you to make sense of those choices — from the way the spaces are planned to the materials, joinery and details that bring them together, and take care of the renovation through to completion.
JOURNAL
The Fiddlewoodz @ KL Metropolis

A Considered beginning
You’ve just received the keys to The Fiddlewoodz. If you’re thinking about interior design for your new home, the starting point is a little different here.
The kitchen is already fitted. The bathrooms are finished. Much of what you need to start living is already in place.
So where does the interior begin?
Not every new apartment needs to be stripped back before it can feel personal. Sometimes, the more interesting challenge is working out where the home needs more — and where it doesn’t.
Because a finished apartment and a finished home are not quite the same thing.
A Different Starting Point
The Fiddlewoodz offers a range of layouts, from the 889 sq ft two-bedroom homes to the larger three-bedroom and 3+1-bedroom residences reaching up to 1,476 sq ft. There are also variations in how the balconies and lanais are arranged.
But the floor plan is about more than size.
It shapes how the home will be lived in.
The living room might need to accommodate more than one kind of gathering. A bedroom could become a study. A larger home may call for more considered storage, while a smaller one may benefit from keeping the main spaces open.
Before choosing finishes or furniture, it helps to understand those relationships first.
Where do you want the home to feel open? Where do you need privacy? Which spaces need to work harder than others?
The floor plan gives you the framework.
WHAT DESERVES YOUR ATTENTION?
With a new apartment, there is always a temptation to change everything.
A different floor finish. A new kitchen. New bathroom fittings. Built-ins throughout.
But before deciding what to change, it helps to understand what is already part of the home.
The Fiddlewoodz comes with much of the practical groundwork already in place, including the kitchen cabinetry, hob and hood, oven, refrigerator and air-conditioning.
That gives you a starting point.
Perhaps the kitchen works well as it is. Perhaps you want to change it completely. Or perhaps the more important decisions are elsewhere — how the living and dining areas come together, where additional storage should go, or how the bedrooms will be used.
There is no fixed formula for what should stay and what should change.
It comes down to what you want the home to become.
WHEN THE KITCHEN IS ALREADY THERE
The kitchen is often one of the biggest decisions in a renovation.
At The Fiddlewoodz, you’re not starting with a bare space. The kitchen is already part of the apartment, including the black-framed glass partition that separates it from the dining area.
The kitchen may suit the way some owners want to live, while others may want to change it. It can be kept, adapted or completely reworked.
The glass partition also becomes part of that decision. It separates the kitchen from the dining area while allowing the two spaces to remain visually connected.
How that relationship works with the rest of the living space then becomes part of the design — from the dining table and lighting to storage, joinery and the overall material palette.
The kitchen doesn’t have to stand apart from the rest of the home.
Across The Home
A home isn’t only about the rooms themselves. It is also about how those spaces connect and how they work together in everyday life.
Storage needs to be where you actually need it. A study area should feel like part of the room rather than something added afterwards. Furniture can define different areas without making an open space feel divided.
The same applies to the visual details.
A timber tone can carry from the living area into the bedrooms. Stone, metal or fabric can reappear in smaller details. Lighting can create different moods while still keeping a consistent feeling throughout the home.
The aim isn’t for every room to look the same.
It is for the different spaces to feel like they belong to the same home.
A Reference for The Fiddlewoodz
Core is one example of how Mod Maison works with natural materials to create a warm, cohesive interior. Wood, stone and restrained tones establish a material palette that carries through the home, while proportion and continuity keep the spaces visually connected.
Every residence calls for a different response, but the same attention to material balance, scale and continuity can guide the design.
mod maison
the Fiddlewoodz - where we come in
A new home can arrive with much of the practical work already done, but the decisions around it are still personal. For some, it may be the first home they are putting together themselves. For others, it may be a move into a larger space or simply an opportunity to create a home that feels more considered.
At Mod Maison, we work with you to make sense of those choices — from the way the spaces are planned to the materials, joinery and details that bring them together — and take care of the renovation through to completion.