JOURNAL
Jendela residences
Bukit Kiara
Framing The view
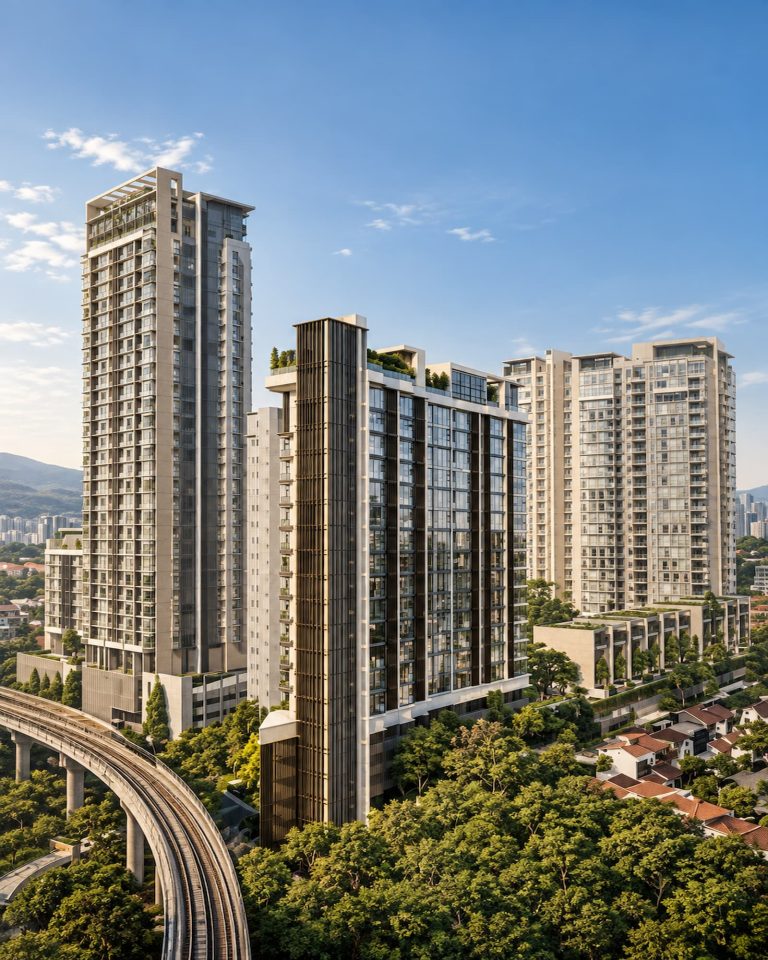
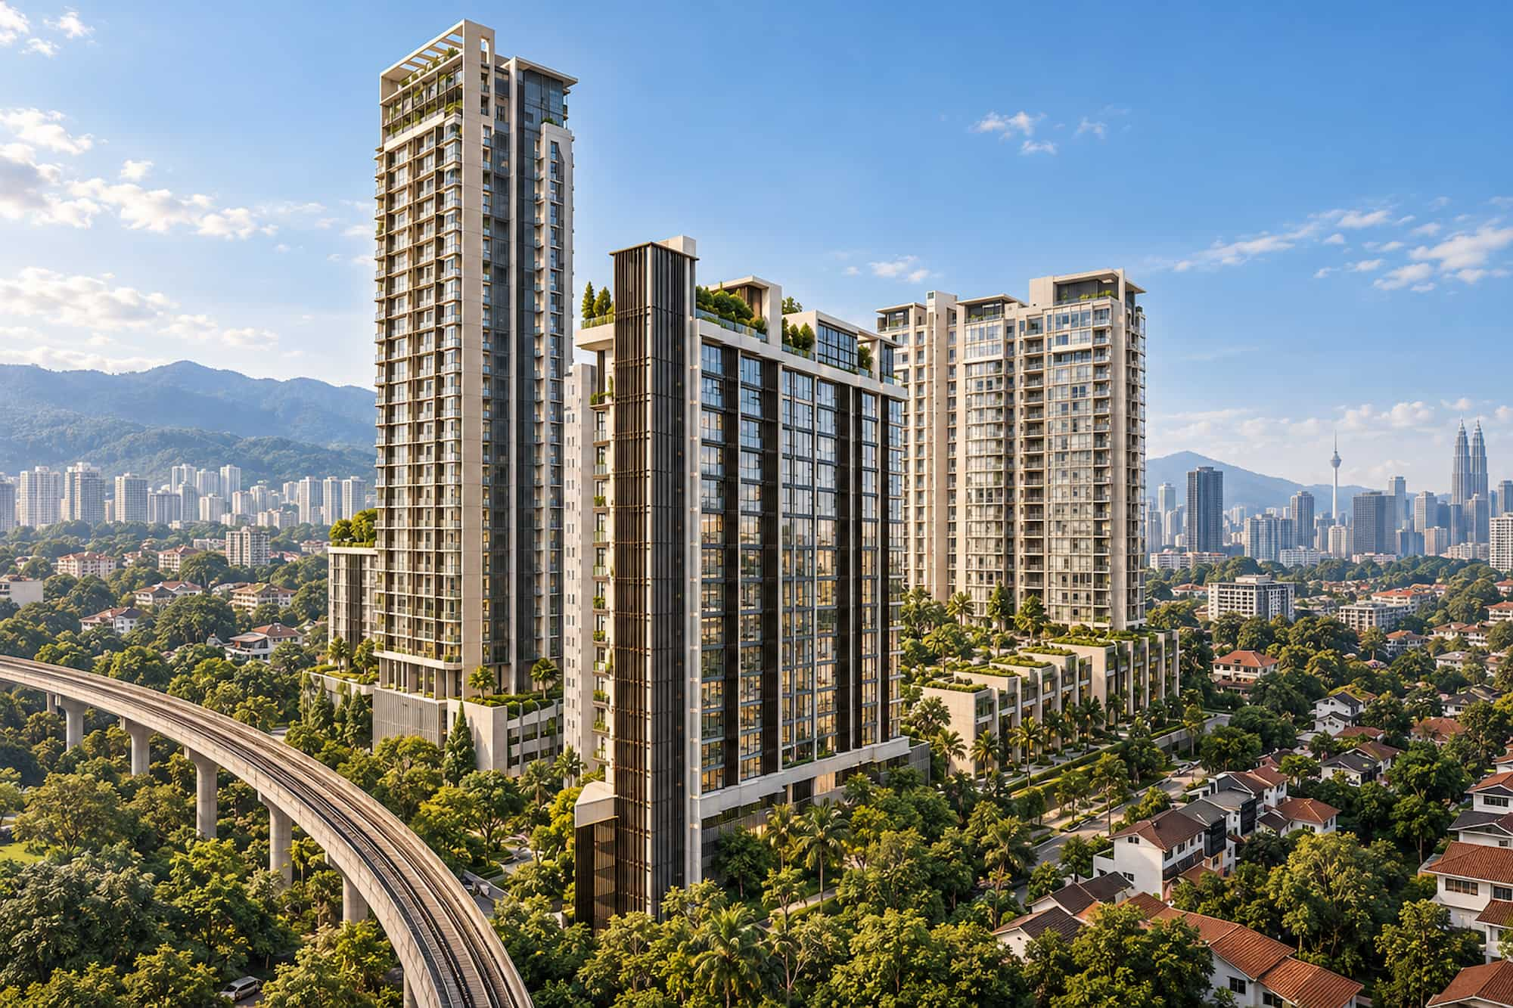
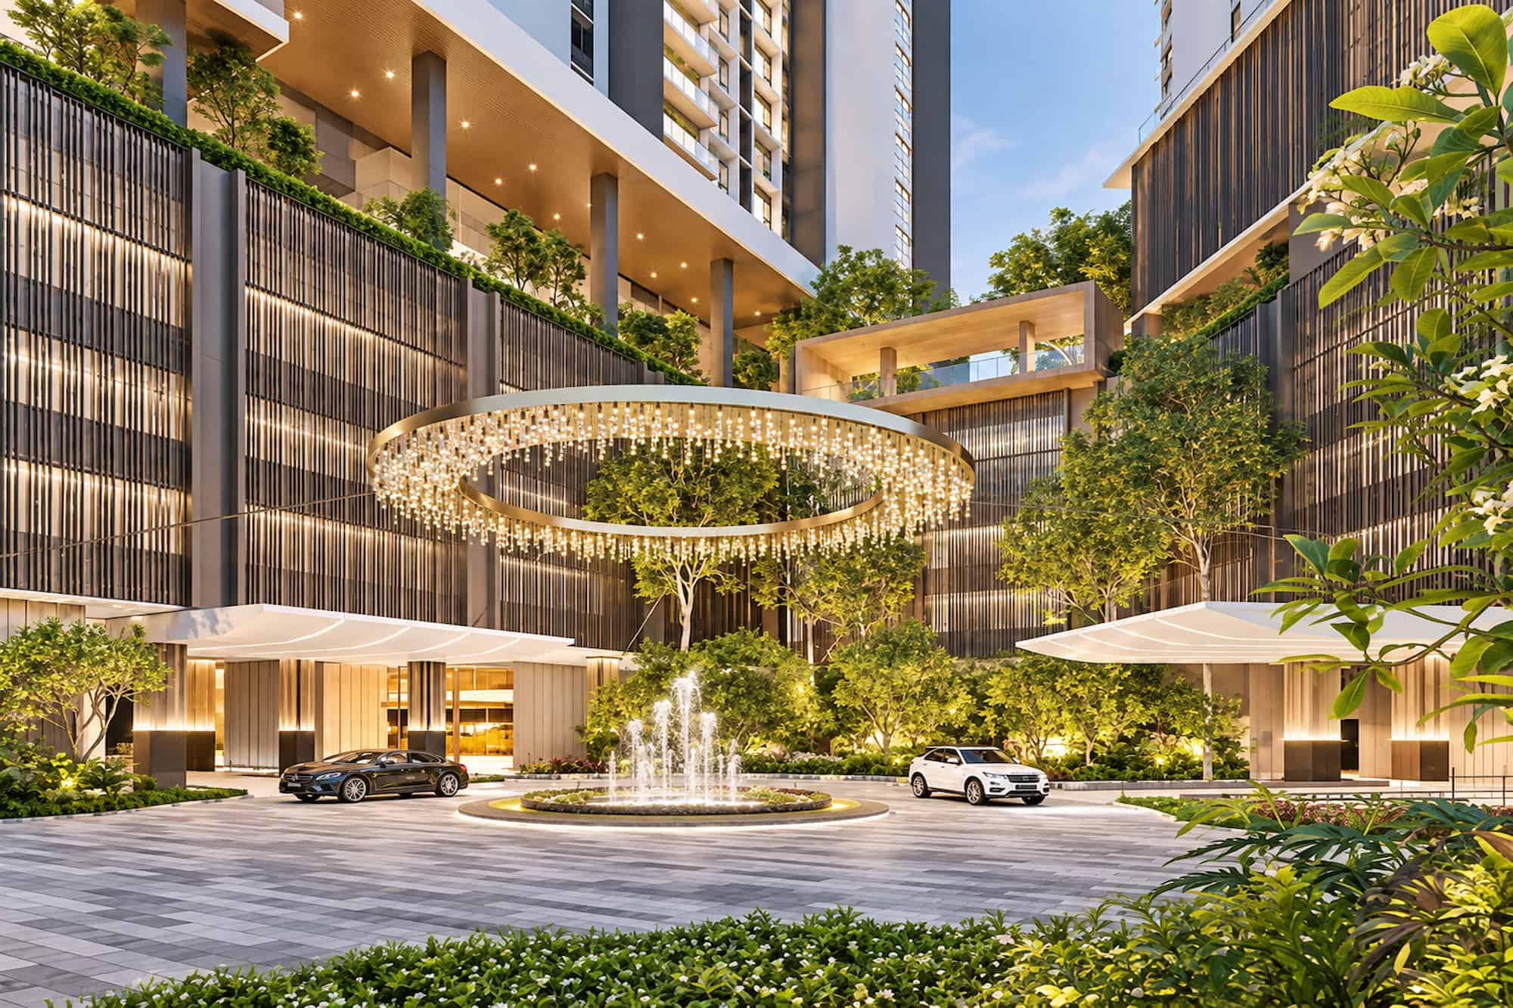
Jendela Residences sits within KLGCC Resort, surrounded by the golf course and its expansive greenery. The views are an important part of what defines the residence.
Now that owners are taking possession, another part of the home comes into focus.
The developer has provided the essentials, leaving room for you to shape the rest — from the dry kitchen and wardrobes to storage, lighting and the details that make the home yours.
Starting with the space
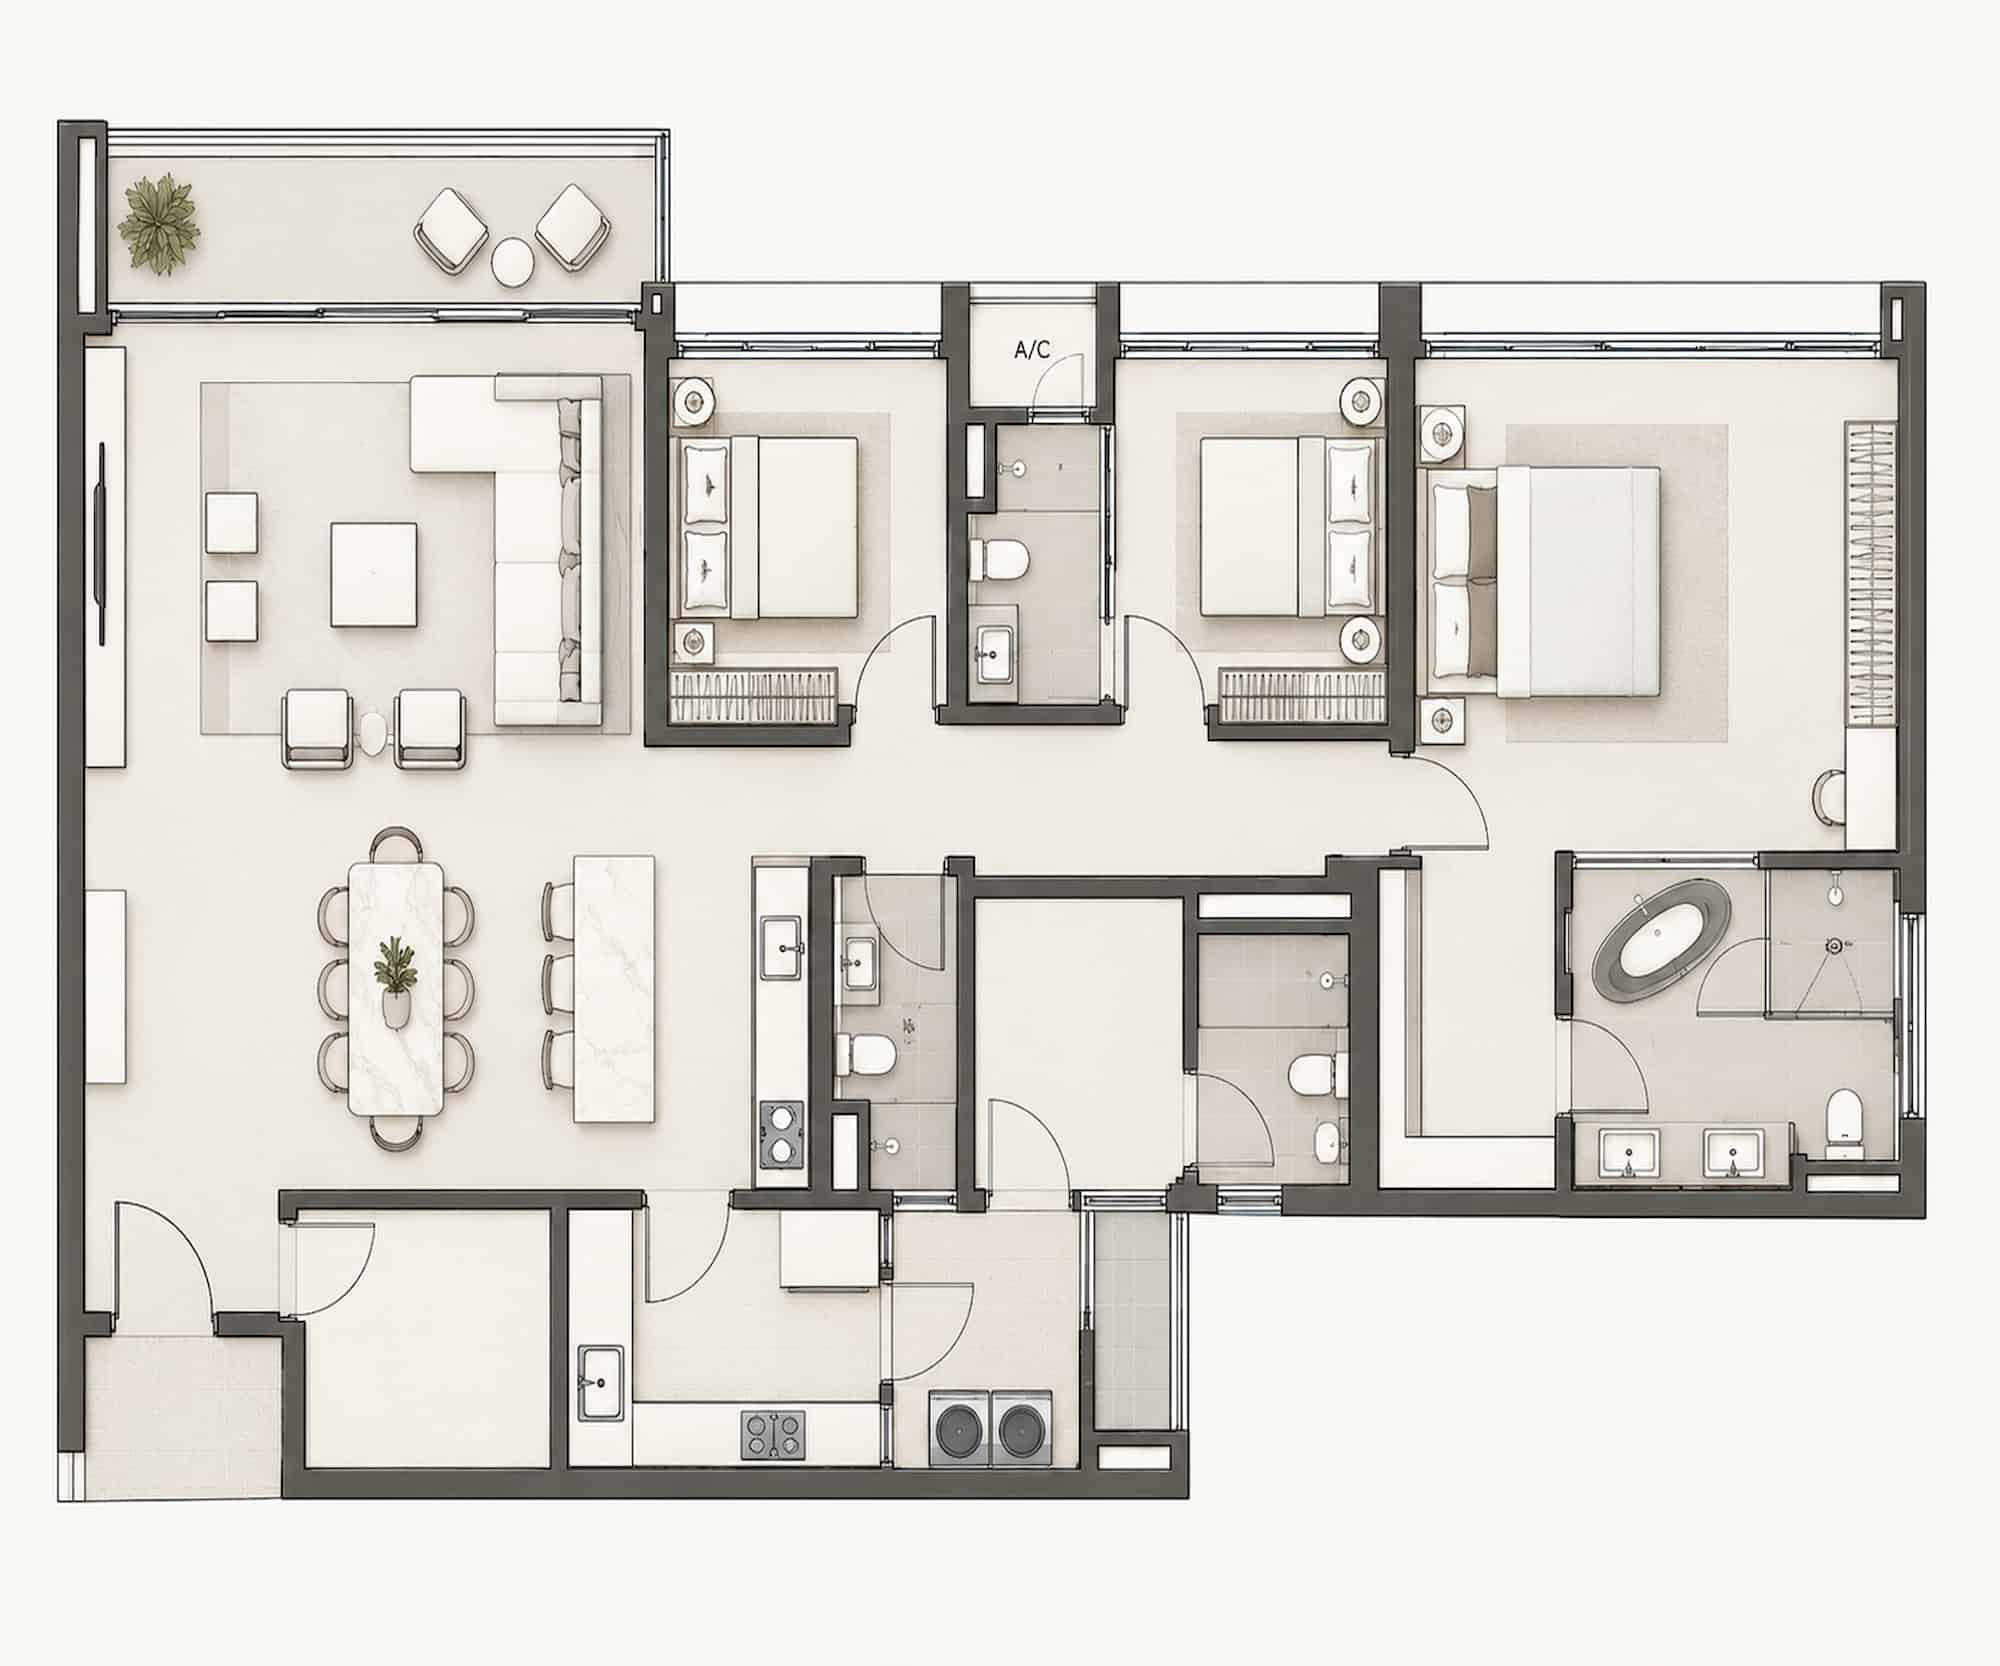
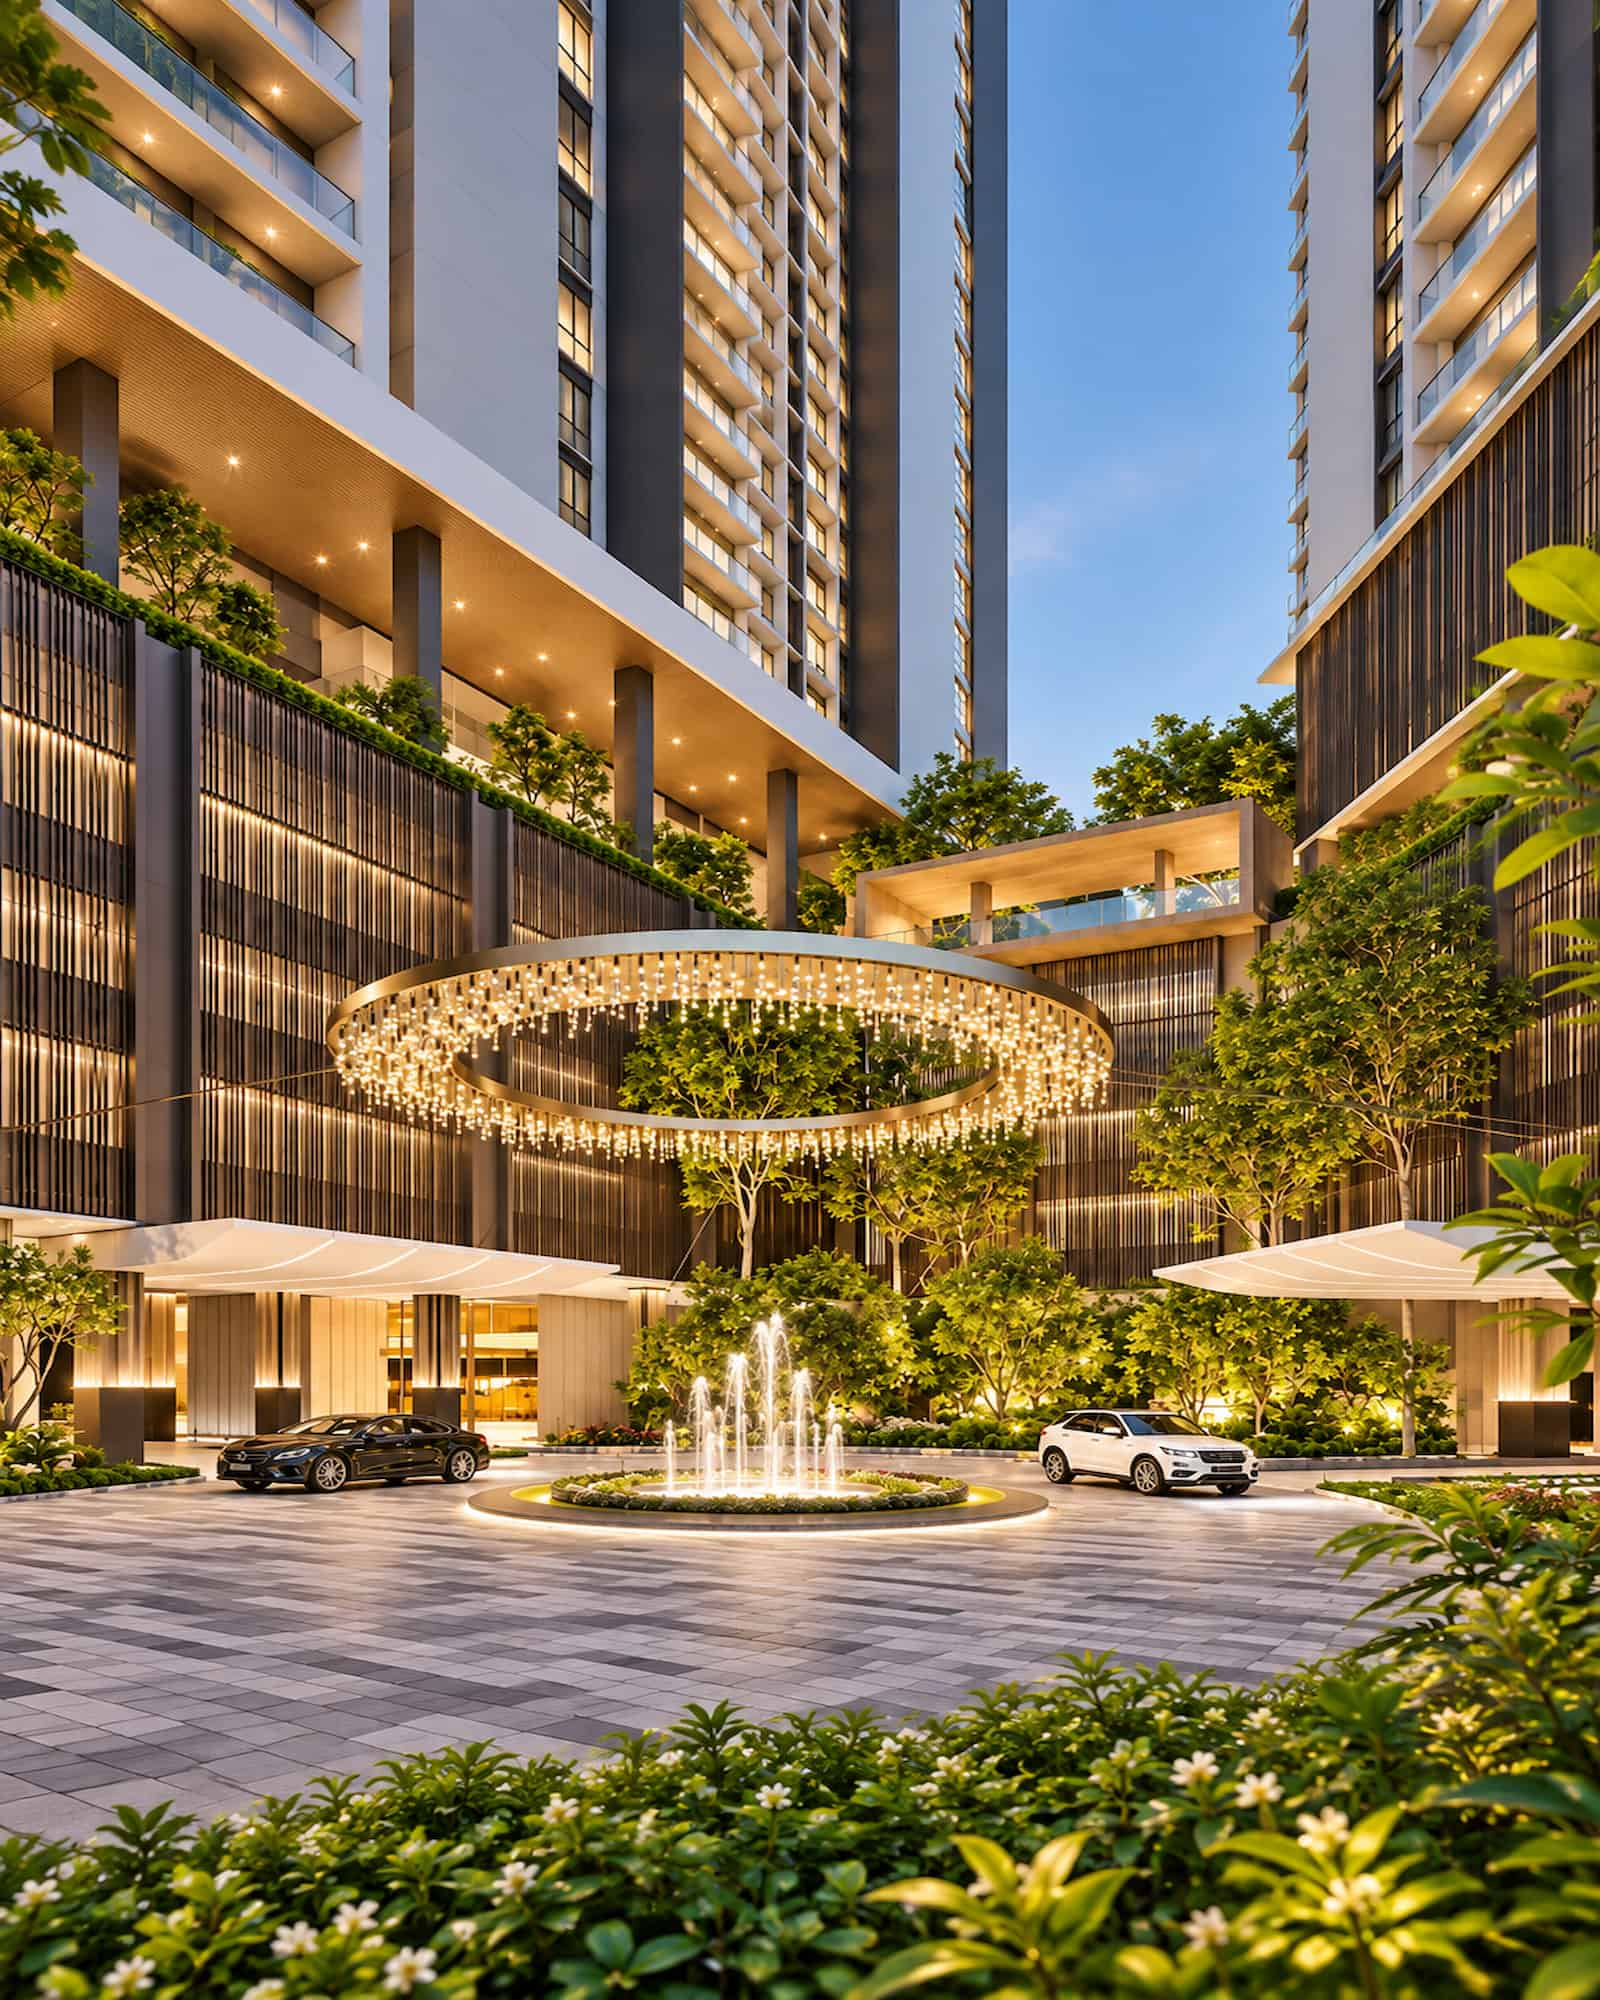
Jendela Residences offers several layouts across its two towers. Options range from compact homes to larger three-bedroom residences. Each layout already includes defined living, dining, dry kitchen and wet kitchen areas.
What comes next is where the character of the home begins to emerge.
We plan the kitchen around how you cook and the wardrobes around what you need to store. We introduce custom joinery where it serves a purpose. Furniture, lighting and materials then bring the interior together.
The important thing is that these decisions become part of one home, rather than separate additions.
Designing around the view
The view should have a role in how the interior is planned.
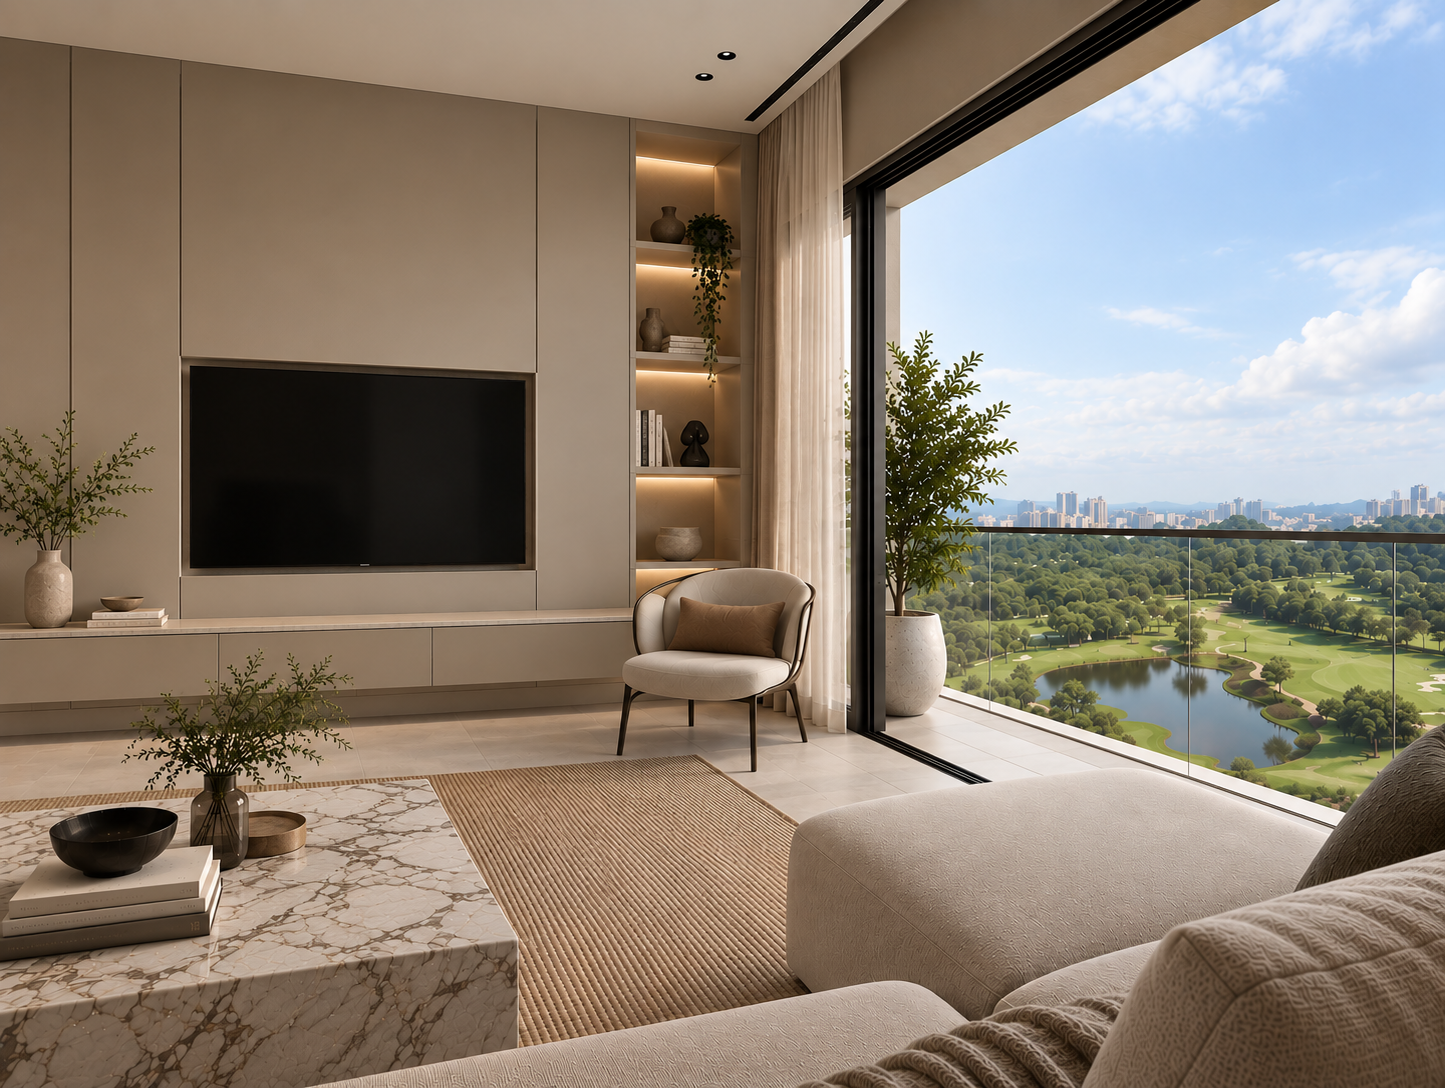
Furniture placement, cabinetry, curtains and lighting can all influence what remains visible from within. The layout can keep sightlines open while still giving the living and dining areas enough definition.
Materials can also take their cue from the setting. Natural textures, warm timber, stone and restrained tones can sit comfortably alongside the greenery outside without competing for attention.
The landscape becomes part of the interior.
A Different kind of Blank Canvas
Jendela gives owners more freedom to determine how much of the interior they want to create themselves.
Some owners may want a more complete transformation. Others may only need a few thoughtful additions to make the home feel finished. Each room can take a different approach. There is no need to renovate simply because the space allows it.
What matters is deciding where the interior needs to be developed and where it is better left alone.
A Reference
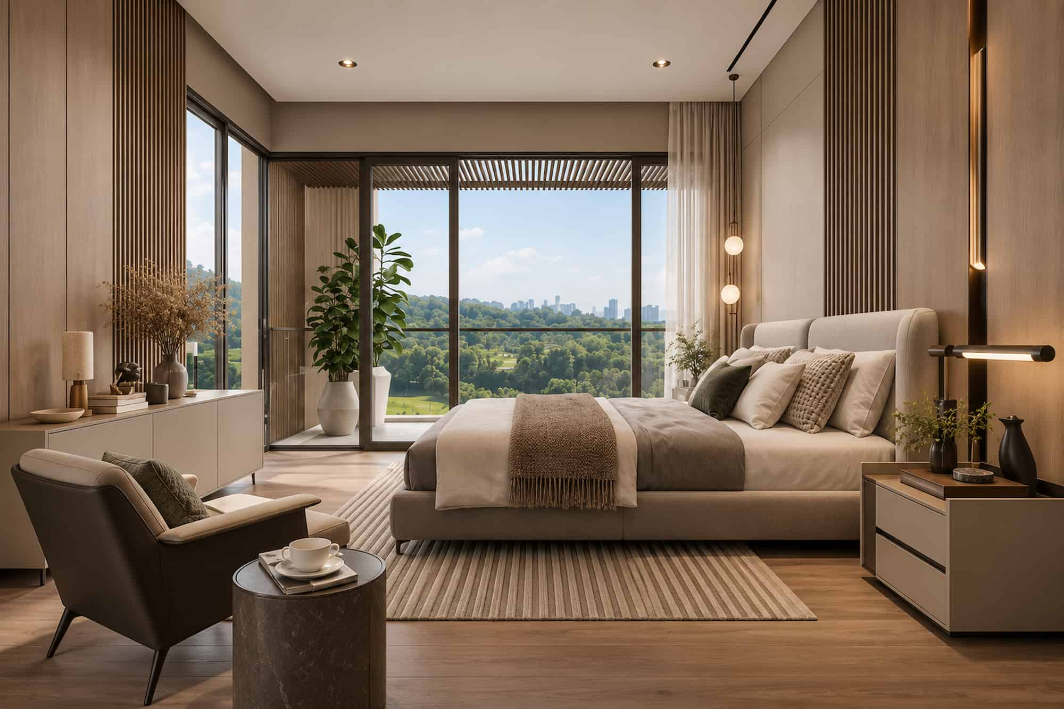
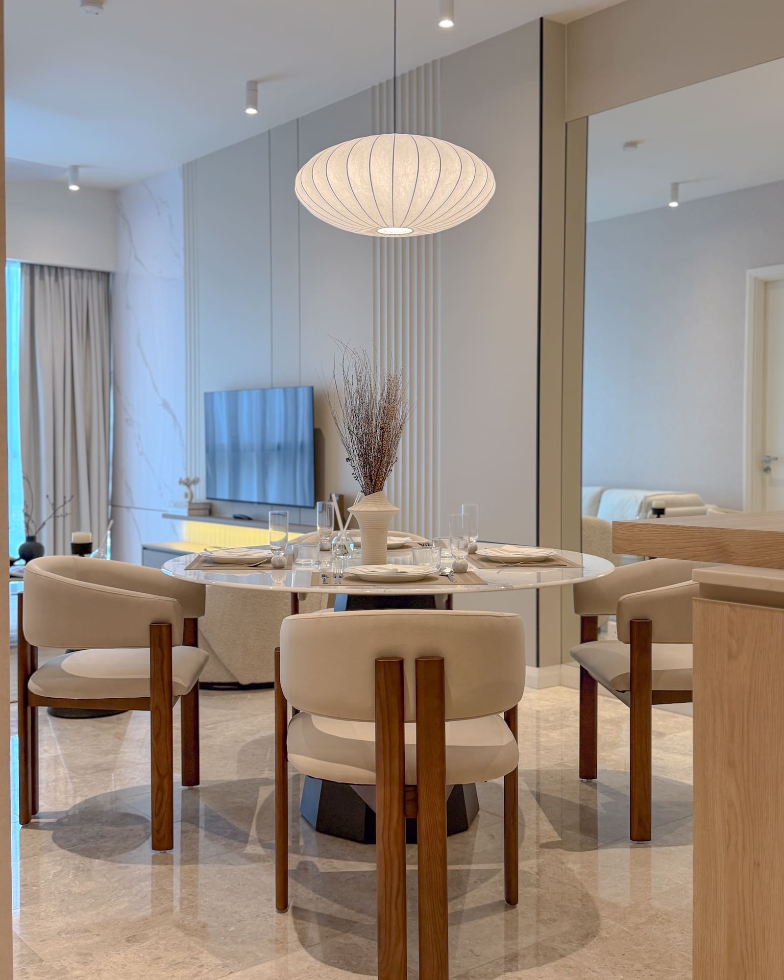
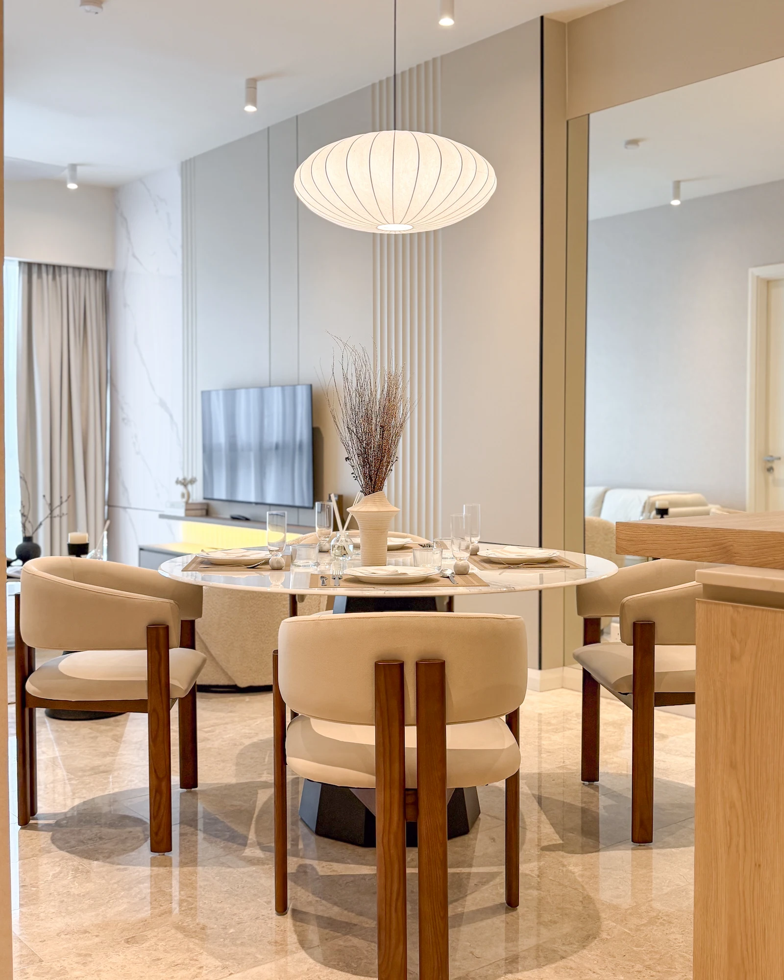
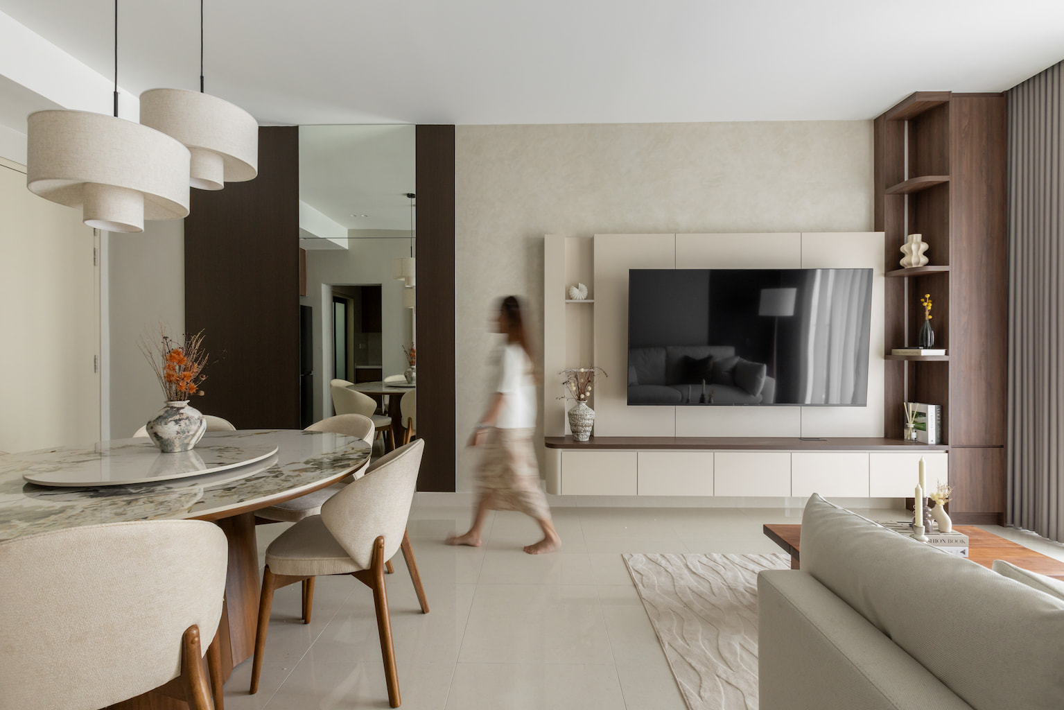
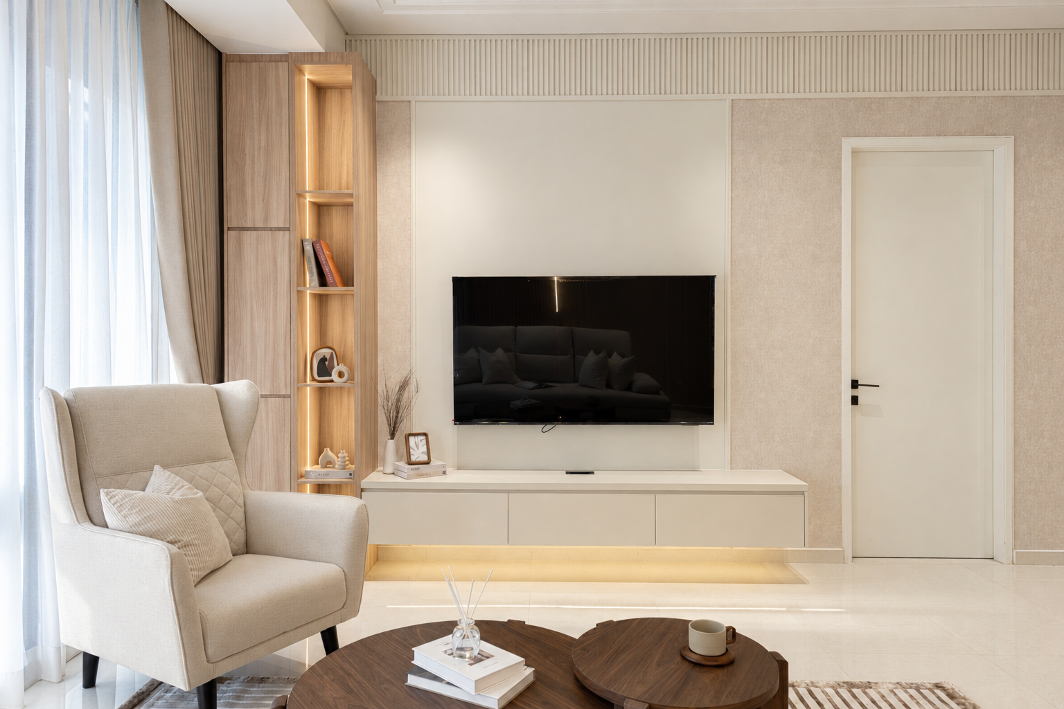
The Lantern is one example of how Mod Maison works with natural materials to create a warm, cohesive interior. Wood, stone and restrained tones establish a material palette that carries through the home, while proportion and continuity keep the spaces visually connected.
Every residence calls for a different response, but the same attention to material balance, scale and continuity can guide the design.
Giving the Interior Its Own Character
The architecture provides the setting. The interior gives it a sense of identity.
Materials, colour, texture and lighting help establish the home’s character. Warm timber adds depth, while stone brings visual weight. Softer furnishings balance these harder surfaces.
Rather than introducing a different treatment into every space, a consistent material language can allow the home to feel connected from one end to the other.
mod maison
A HOME THAT LEAVES ROOM FOR THE VIEW
Every home starts with a set of possibilities.
At Mod Maison, we take those possibilities and work through them as a complete interior — considering how the space needs to function, what deserves attention, and where the details can make a difference.
For Jendela, that process begins well before the first piece of furniture is selected. It is about understanding the home, making the right decisions early, and allowing the design to come together naturally as a whole.
Considering the interior for your home?
JOURNAL
Jendela residence
The view is there. The home is yours to shape.
Jendela Residences sits within KLGCC Resort, surrounded by the golf course and its expansive greenery. The views are an important part of what defines the residence.
Now that owners are taking possession, another part of the home comes into focus.
The developer has provided the essentials, leaving room for you to shape the rest — from the dry kitchen and wardrobes to storage, lighting and the details that make the home yours.
Starting with the space
Jendela Residences offers several layouts across its two towers. Options range from compact homes to larger three-bedroom residences. Each layout already includes defined living, dining, dry kitchen and wet kitchen areas.
What comes next is where the character of the home begins to emerge.
We plan the kitchen around how you cook and the wardrobes around what you need to store. We introduce custom joinery where it serves a purpose. Furniture, lighting and materials then bring the interior together.
The important thing is that these decisions become part of one home, rather than separate additions.
Designing around the view
The view should have a role in how the interior is planned.
Furniture placement, cabinetry, curtains and lighting can all influence what remains visible from within. The layout can keep sightlines open while still giving the living and dining areas enough definition.
Materials can also take their cue from the setting. Natural textures, warm timber, stone and restrained tones can sit comfortably alongside the greenery outside without competing for attention.
The landscape becomes part of the interior.
A Different kind of Blank Canvas
Jendela gives owners more freedom to determine how much of the interior they want to create themselves.
Some owners may want a more complete transformation. Others may only need a few thoughtful additions to make the home feel finished. Each room can take a different approach. There is no need to renovate simply because the space allows it.
What matters is deciding where the interior needs to be developed and where it is better left alone.
A Reference
The Lantern is one example of how Mod Maison works with natural materials to create a warm, cohesive interior. Wood, stone and restrained tones establish a material palette that carries through the home, while proportion and continuity keep the spaces visually connected.
Every residence calls for a different response, but the same attention to material balance, scale and continuity can guide the design.
Giving the Interior Its Own Character
The architecture provides the setting. The interior gives it a sense of identity.
Materials, colour, texture and lighting help establish the home’s character. Warm timber adds depth, while stone brings visual weight. Softer furnishings balance these harder surfaces.
Rather than introducing a different treatment into every space, a consistent material language can allow the home to feel connected from one end to the other.
mod maison
A HOME THAT LEAVES ROOM FOR THE VIEW
Every home starts with a set of possibilities.
At Mod Maison, we take those possibilities and work through them as a complete interior — considering how the space needs to function, what deserves attention, and where the details can make a difference.
For Jendela, that process begins well before the first piece of furniture is selected. It is about understanding the home, making the right decisions early, and allowing the design to come together naturally as a whole.
Considering the interior for your home?