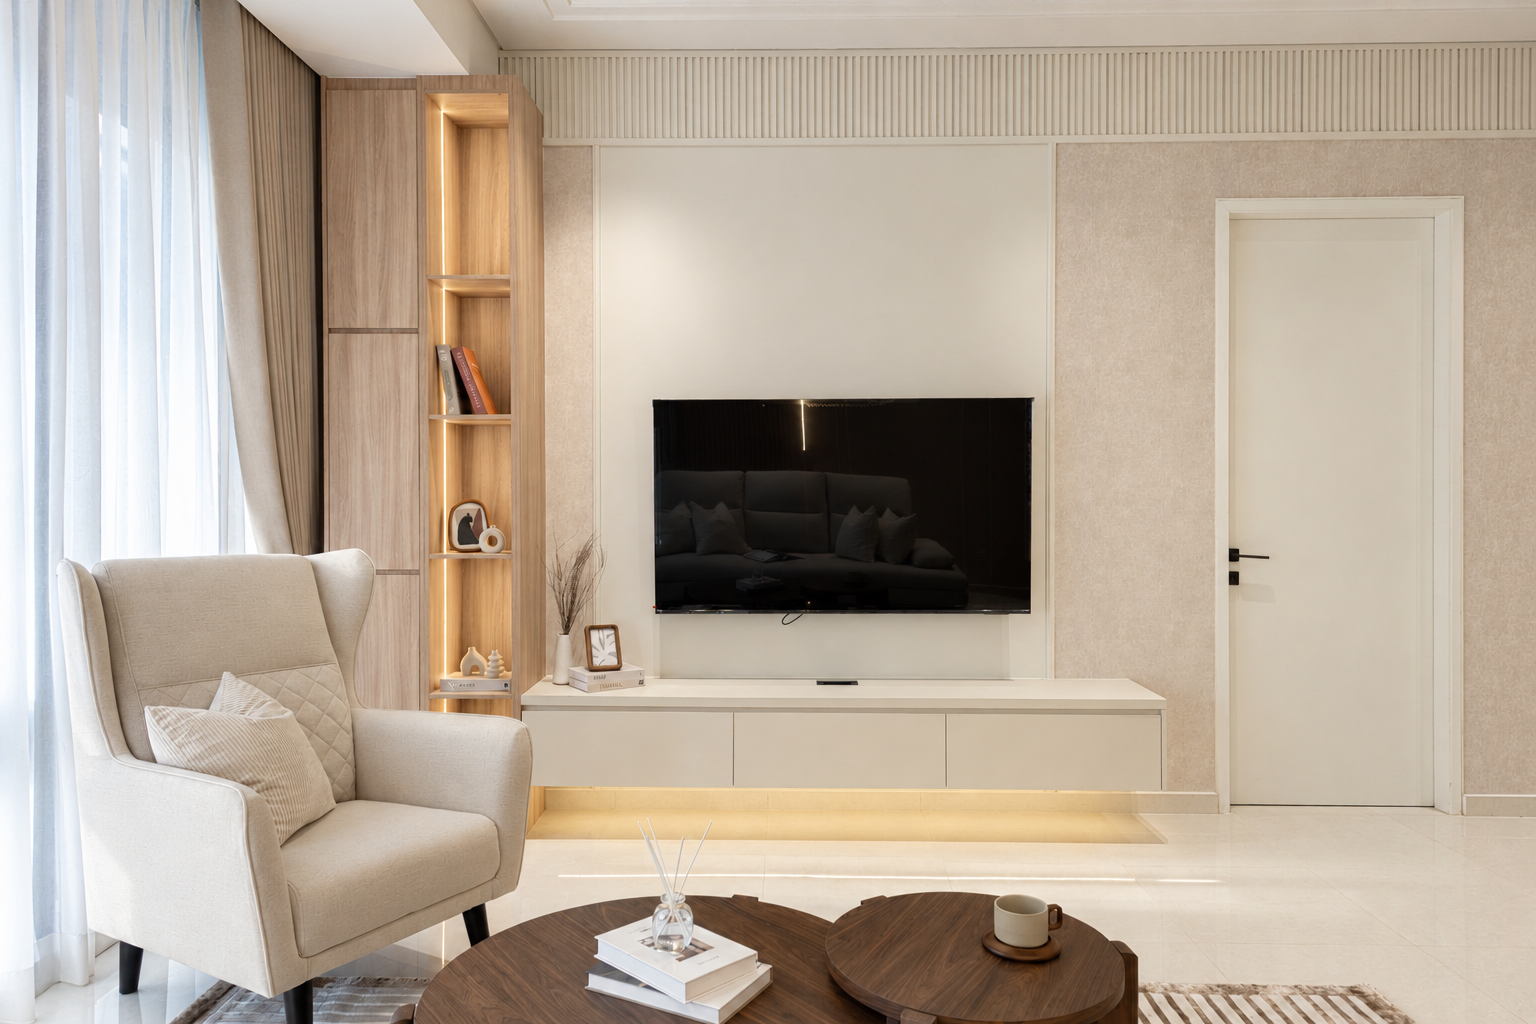
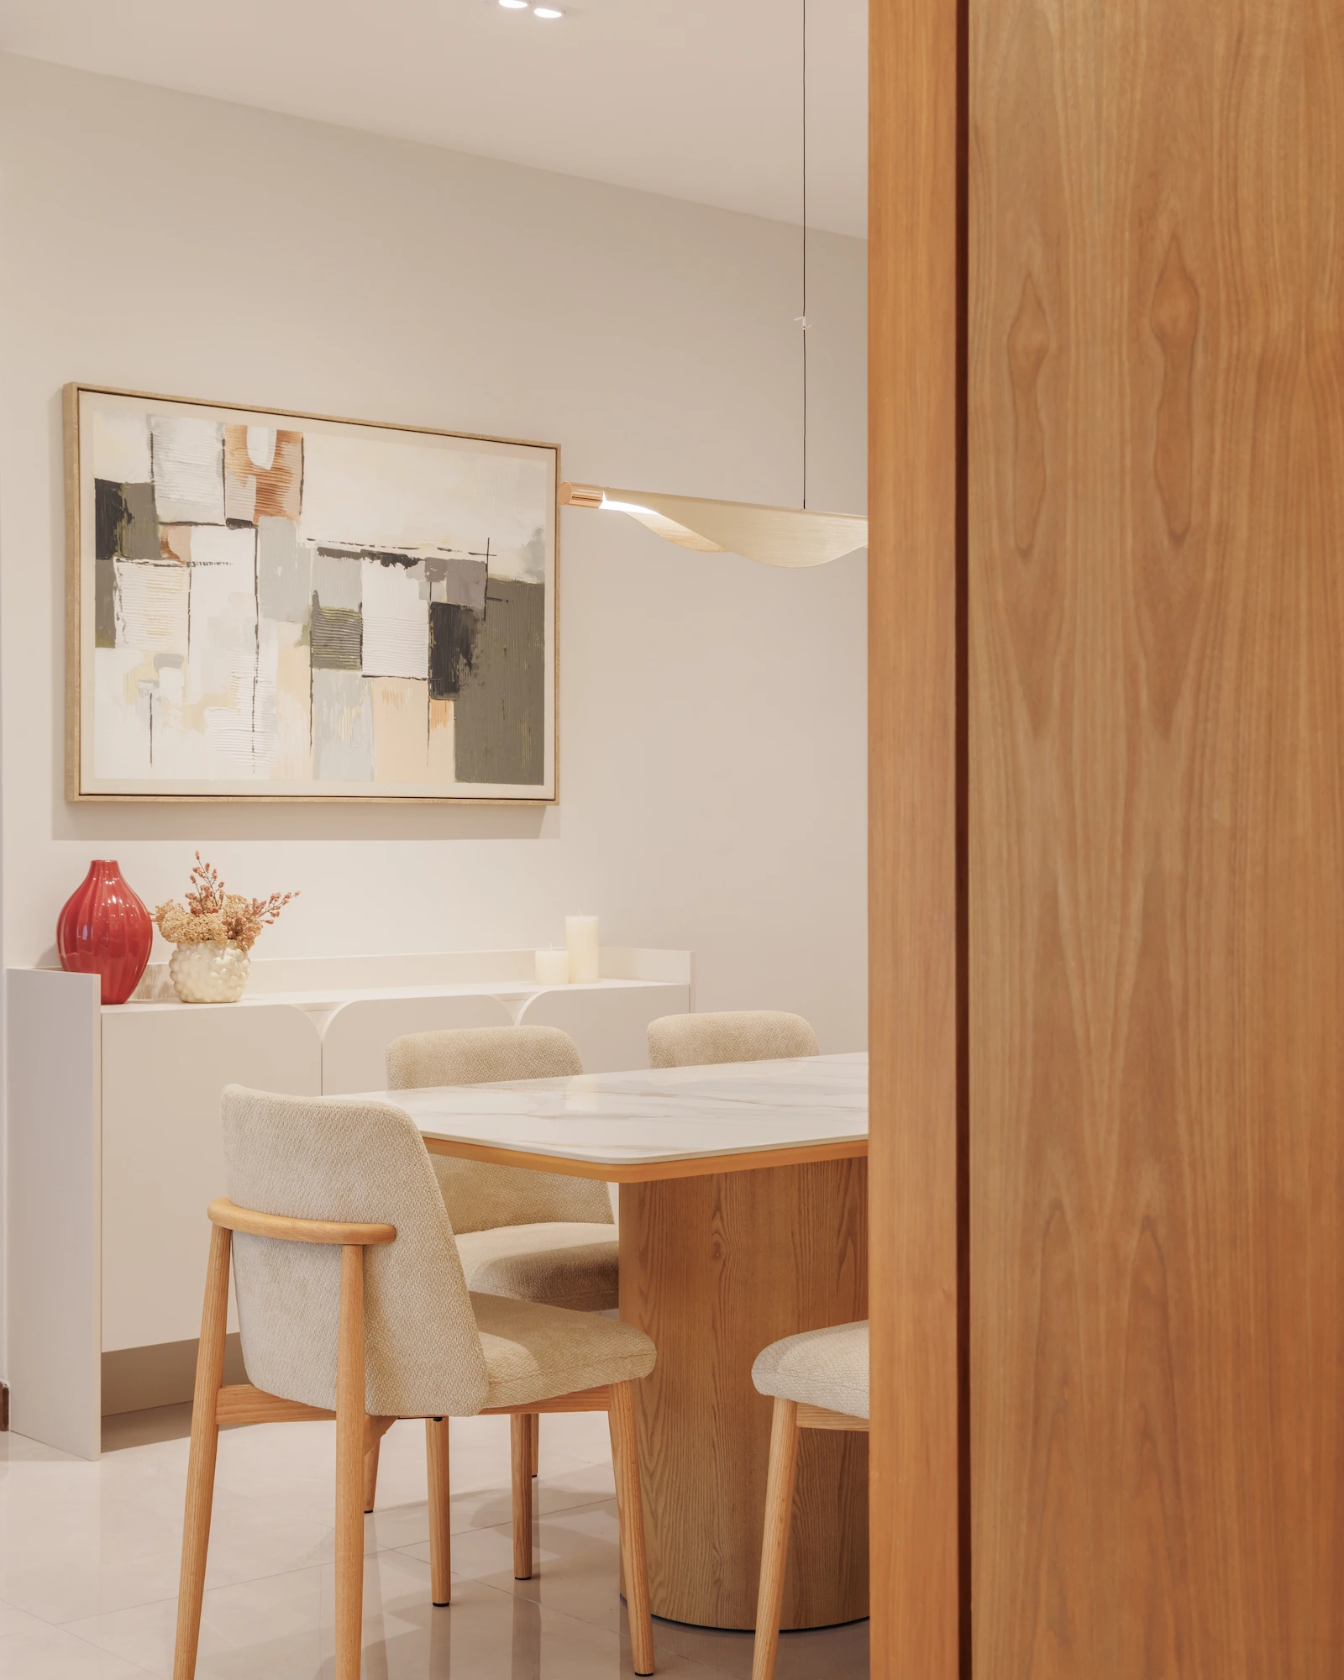
Re:Form began with an existing apartment in Mont Kiara. The previous owner had renovated the space and used it as a rental home. When the new owner approached Mod Maison, the goal was to give the apartment a new identity — cleaner, more refined and better suited to its next chapter.
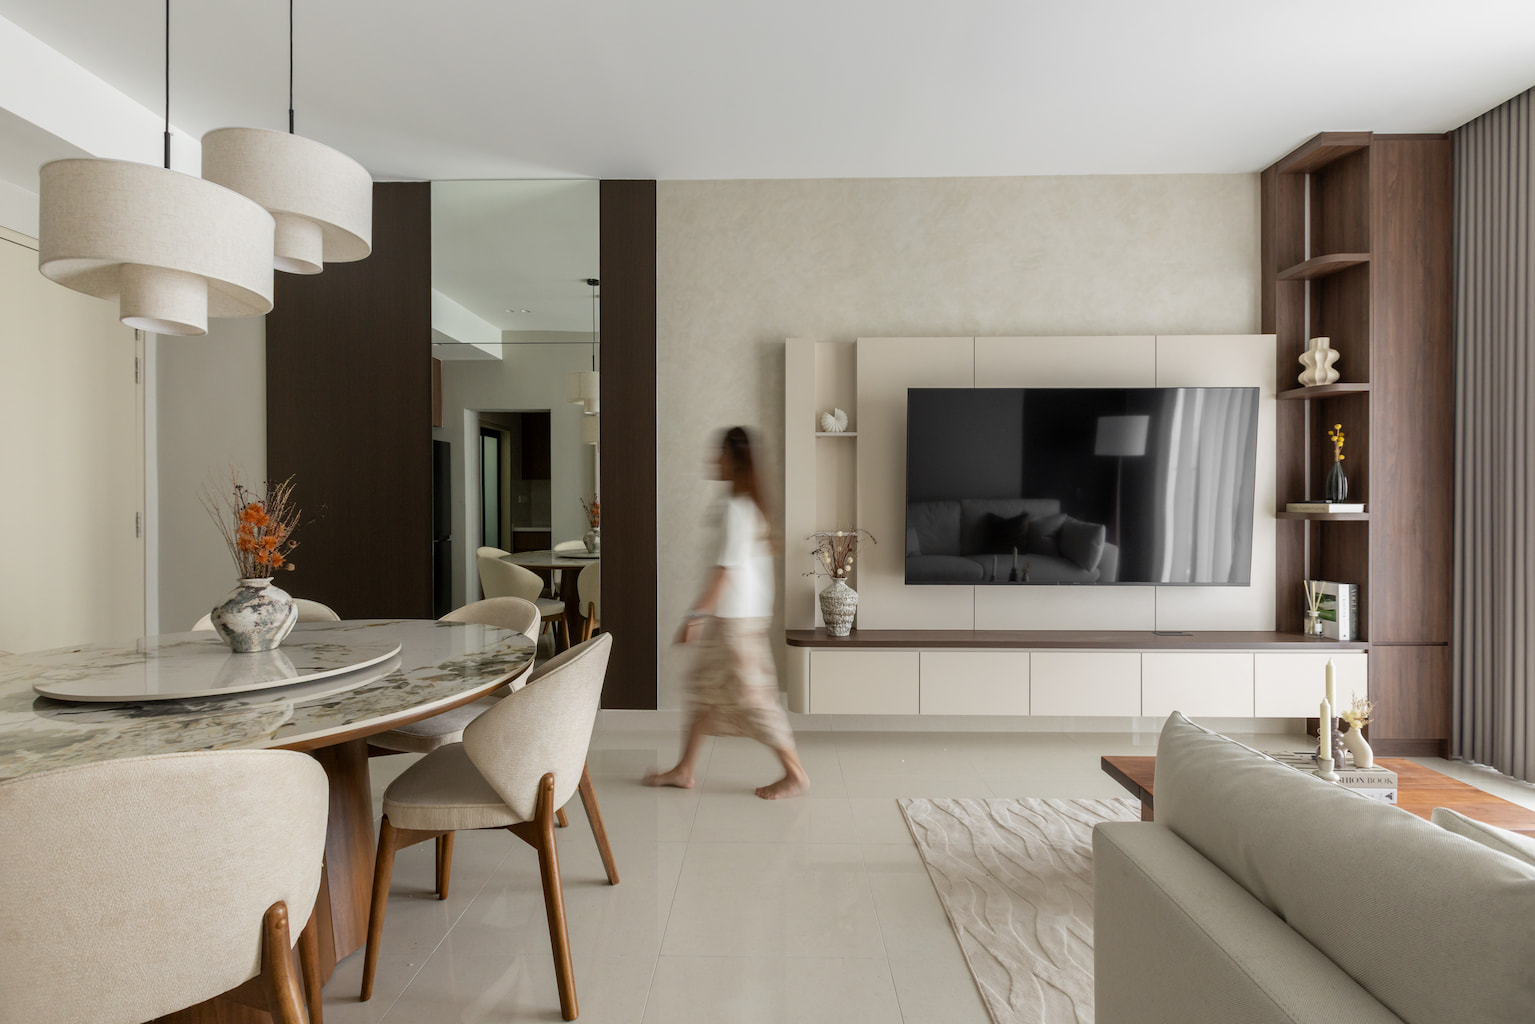
The existing layout presented an unusual configuration. Several built-in elements were already part of the apartment, so the redesign had to work around them. Rather than strip everything back, we looked at what could stay, what needed to change and where new details could improve the overall flow.
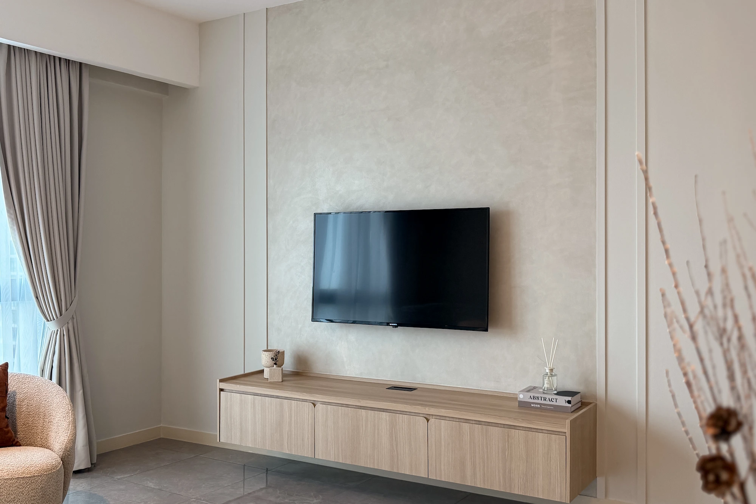
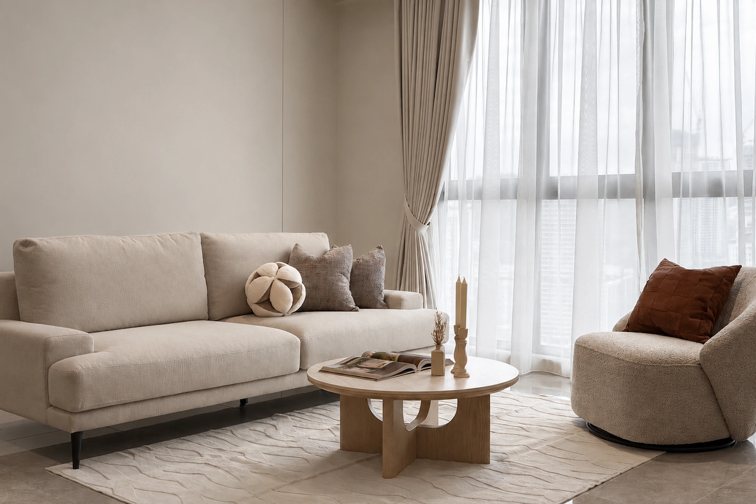
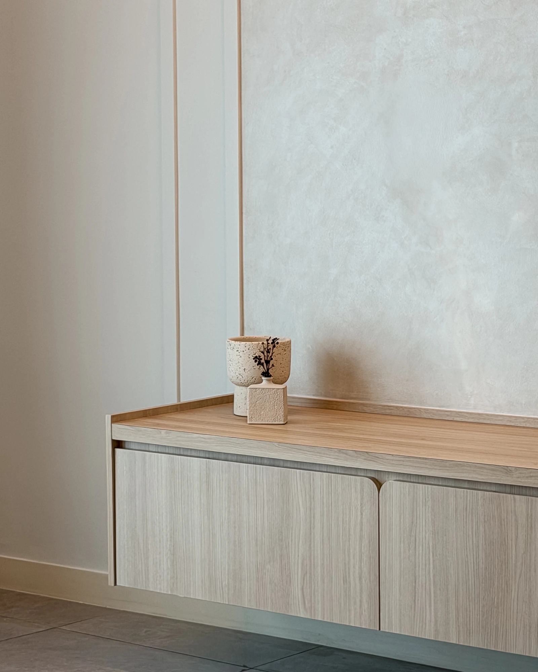
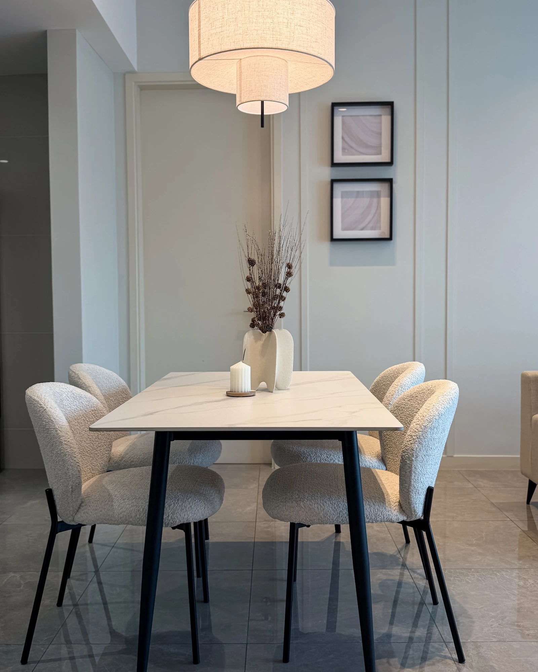
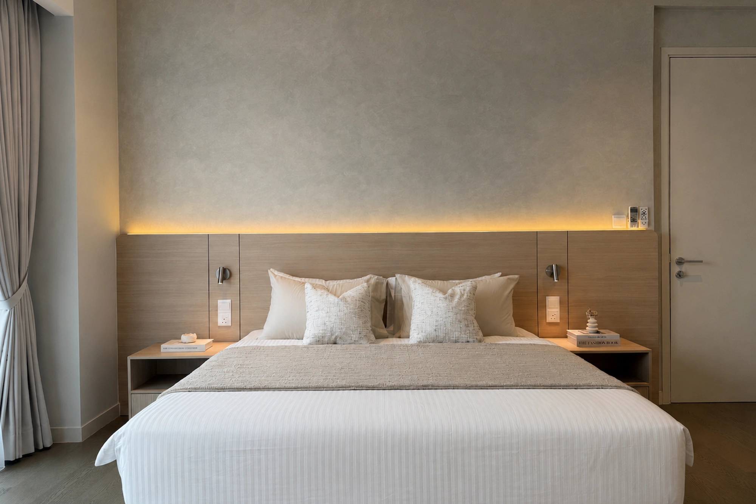
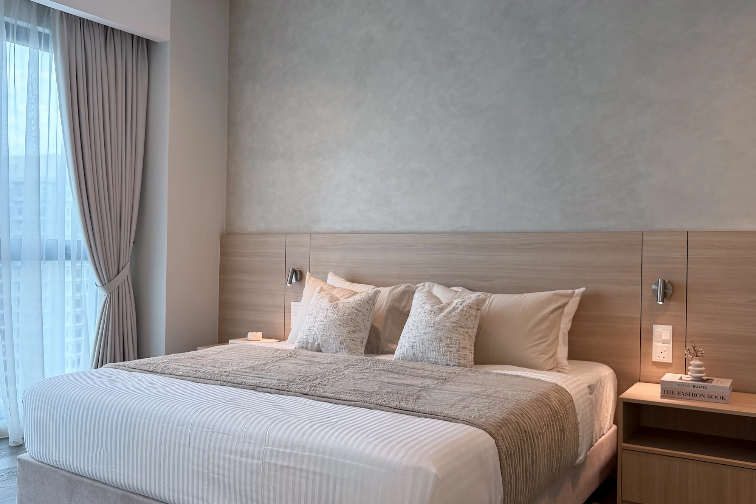
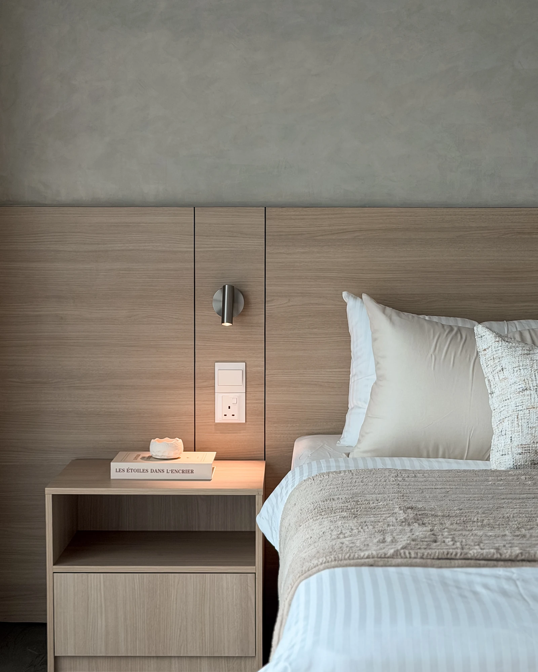
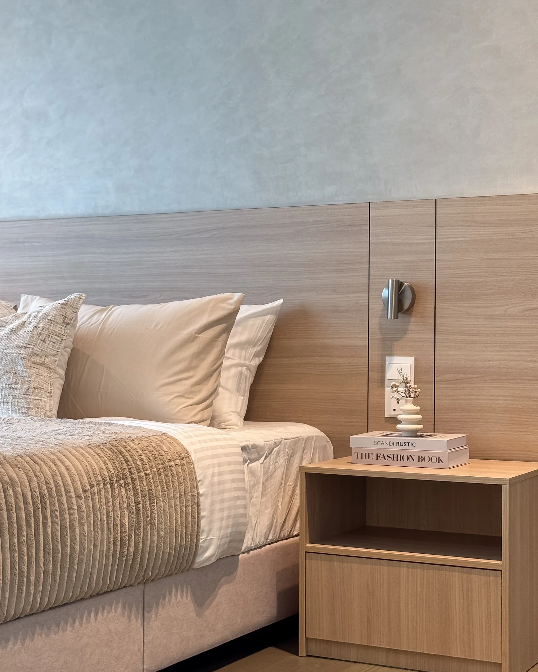
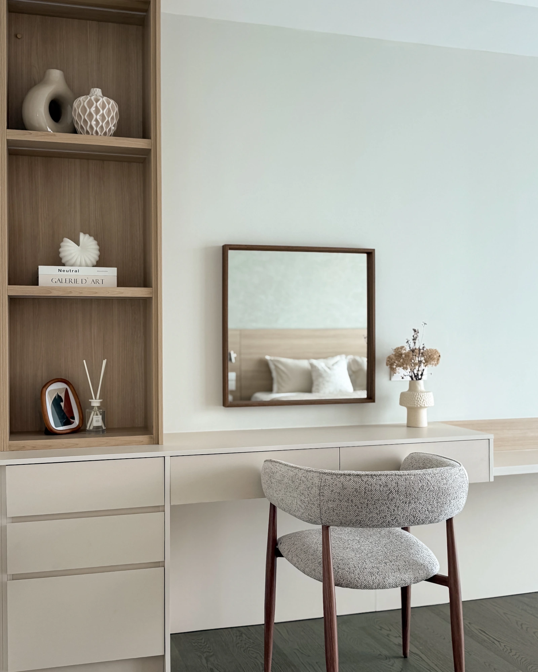
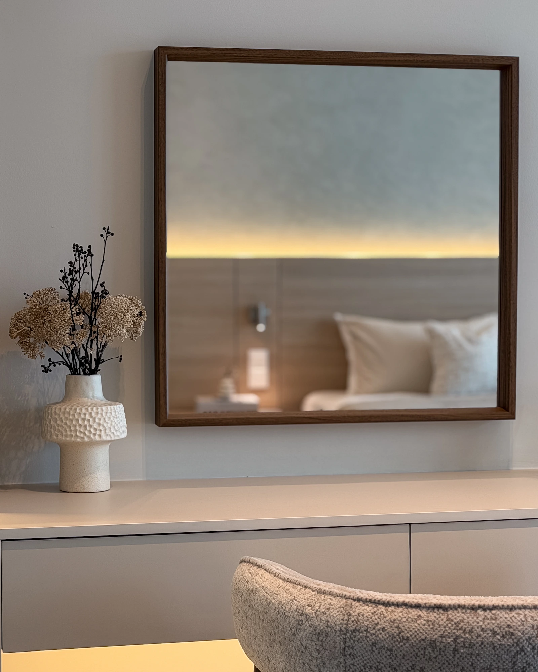
This became the starting point for the Re:Form interior design. A neutral palette creates a calmer foundation throughout the home. Wood detailing and textured surfaces then bring warmth and depth. We reshaped existing built-ins where needed and introduced new wall features and custom details. These changes give the spaces a more cohesive architectural language without making the interior feel overworked.
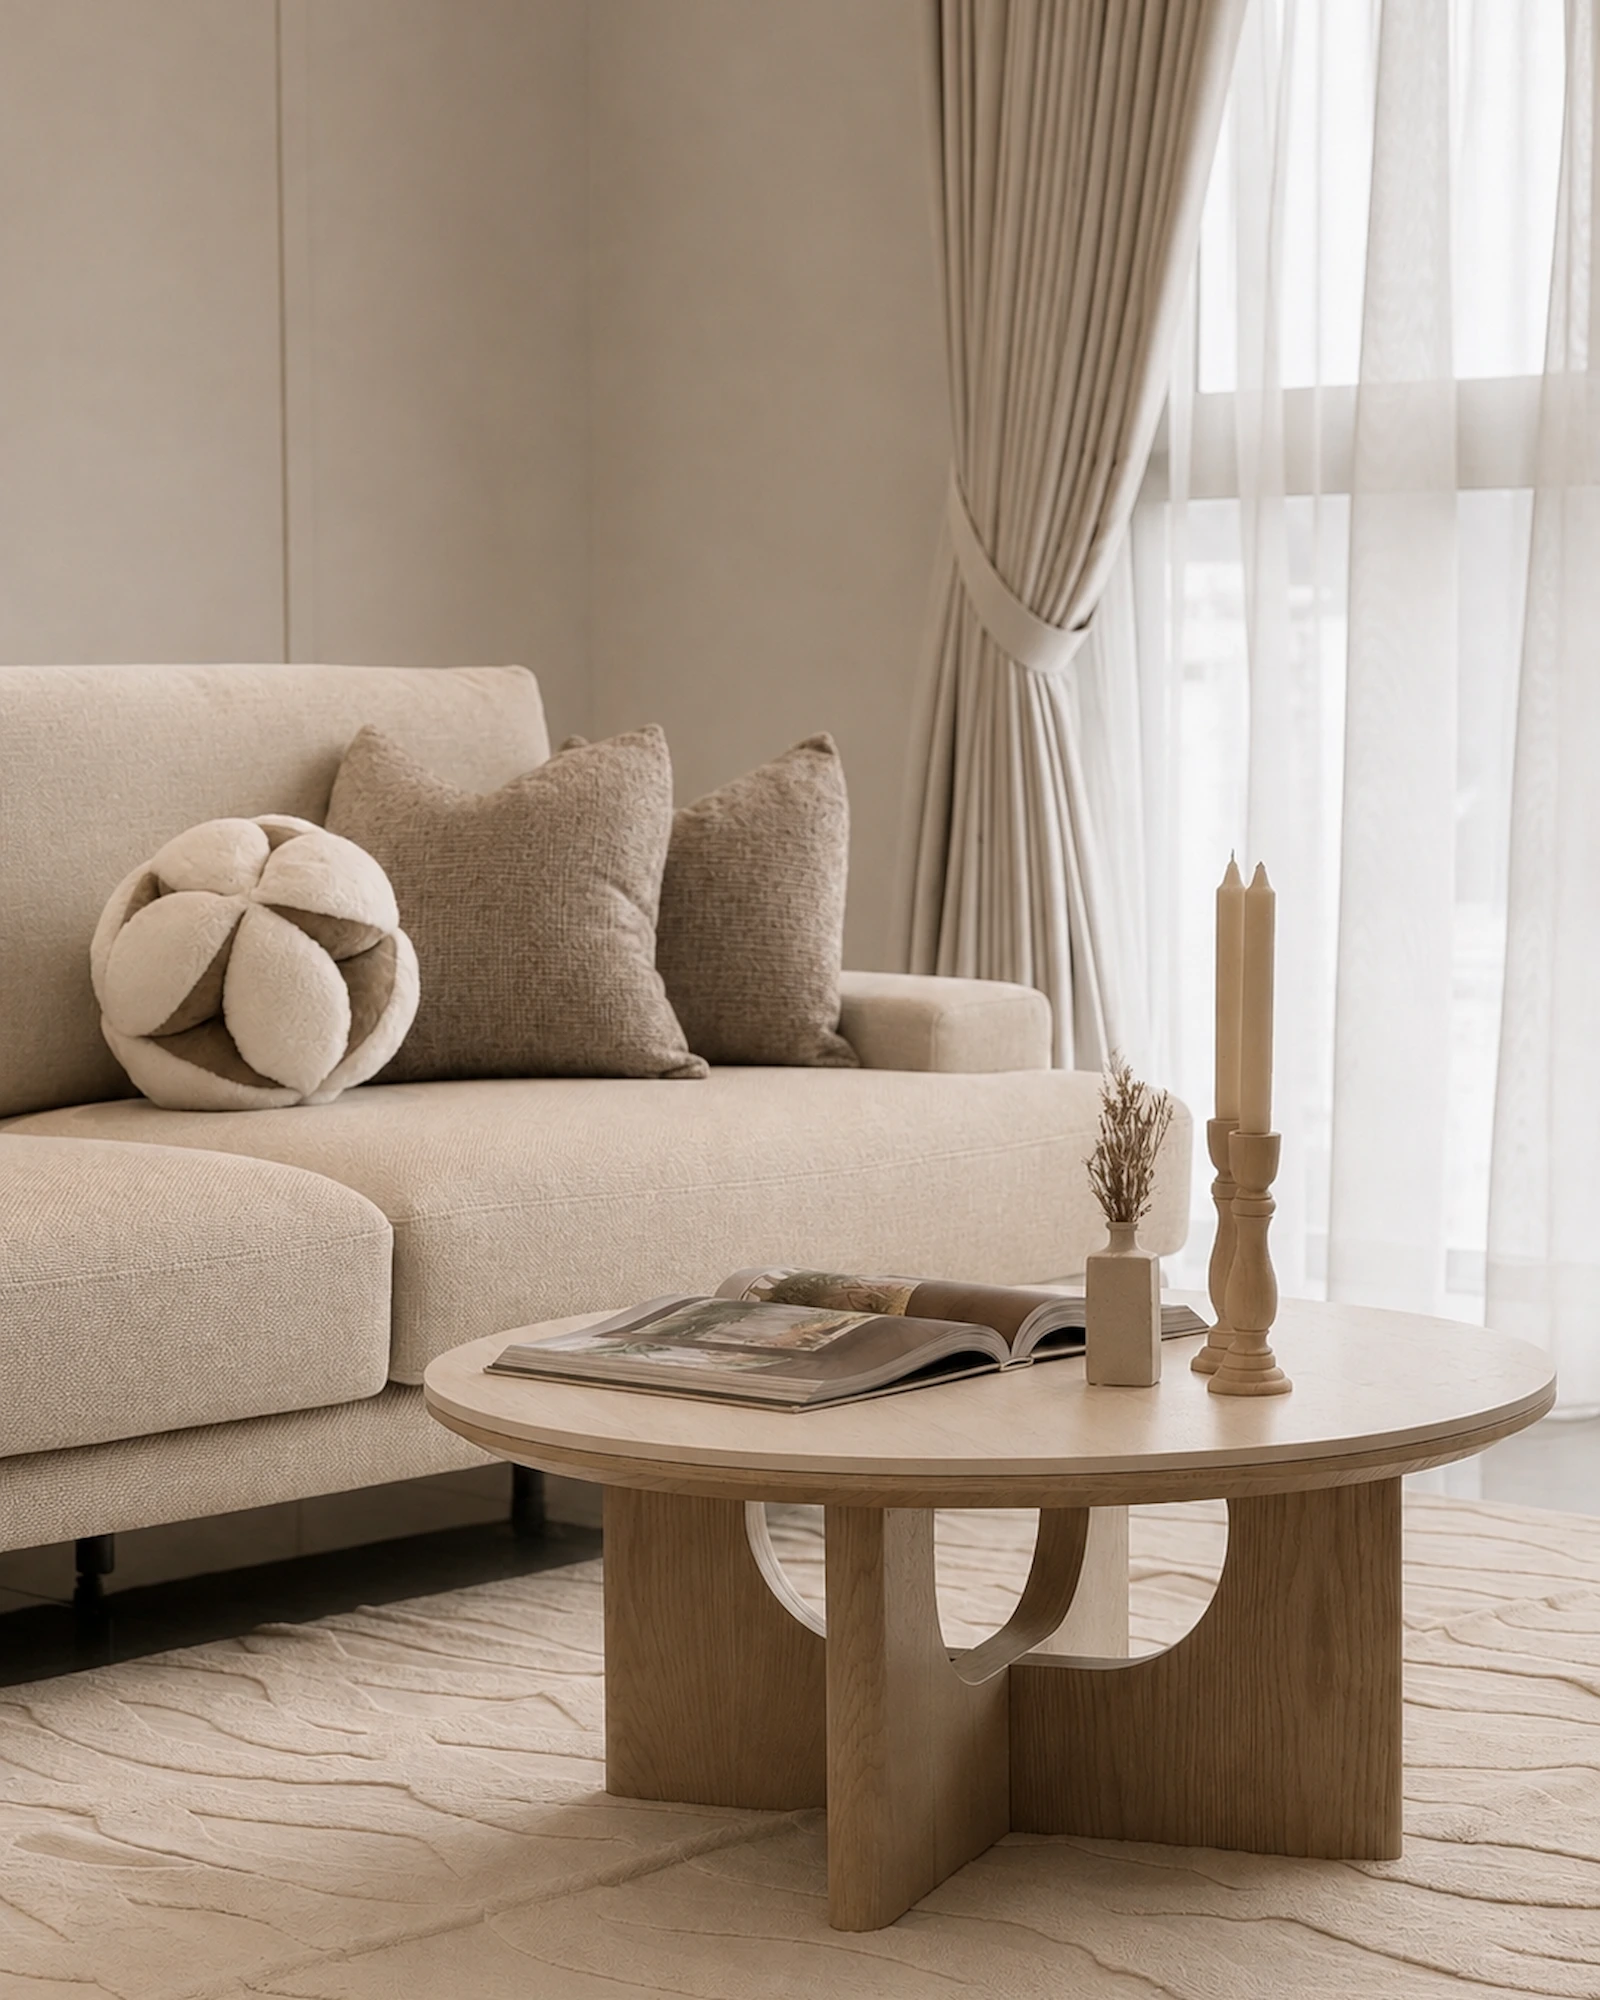
Furniture and styling add another layer to the home. The pieces bring character and soften the stronger architectural elements, while keeping the overall palette restrained. Each addition works with the existing space rather than competing with it.
The result feels distinctly removed from what came before. The transformation did not rely on excess or a complete overhaul. Instead, it came through a series of focused changes that shifted the character of the apartment and gave the existing space a new direction.
Re:Form is about working with what is already there, then knowing where to intervene. Mod Maison handled the interior design, renovation, custom details and styling to bring the apartment into its next chapter.
Explore this Regent Suites interior design by Mod Maison, featuring layered lighting, soft beige finishes and warm walnut accents for a timeless investment property.