JOURNAL
The MINH
mont Kiara
Each home with a character of its own
At The MINH, every floor plan offers a different starting point for interior design.
The development features four principal layouts. Each has its own relationship between living areas, bedrooms and supporting spaces. Understanding these differences helps us plan an interior that suits the way you live.
Before choosing finishes or furniture, we look at the space itself. We consider what works, what could work better and how each area can serve a clear purpose.
UNDERSTANDING THE LAYOUT
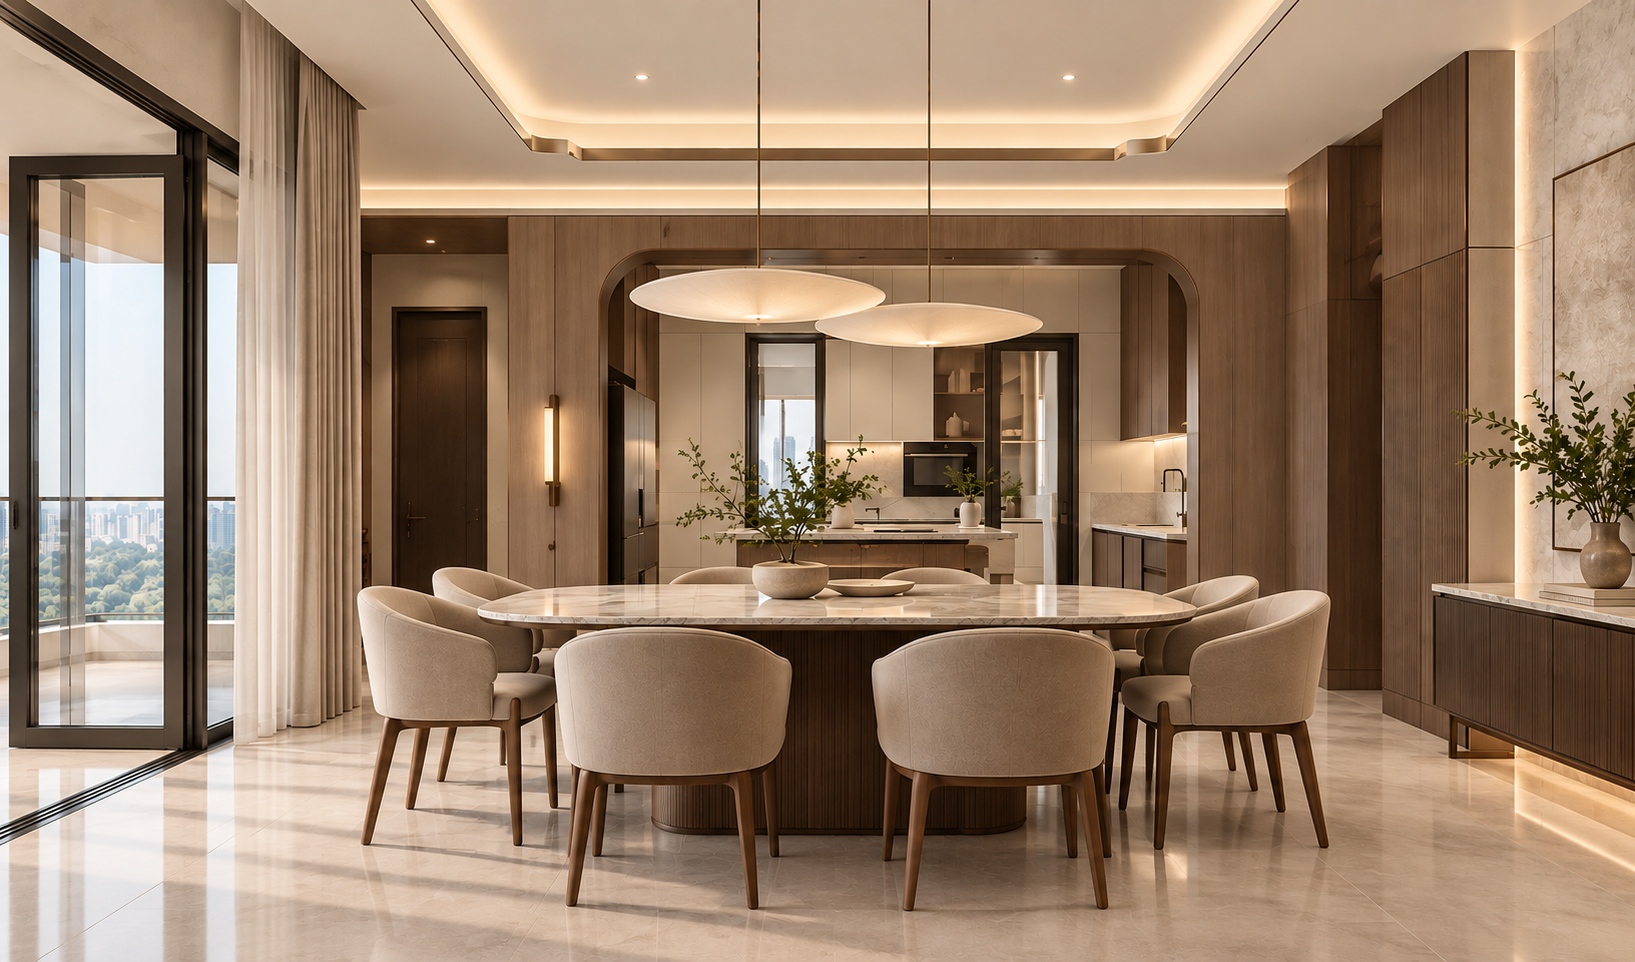
The MINH offers a range of residential layouts, from compact homes to larger residences with additional rooms.
Each layout presents different design opportunities. The position of the kitchen, the flow between living and dining areas, and the arrangement of bedrooms all influence the design.
For example, a family home may need more shared space. A home for someone who works remotely may need a dedicated study. These needs shape how we approach the floor plan.
By considering the entire home first, we can create a more cohesive interior. Every room has its own purpose, yet each contributes to the overall design.
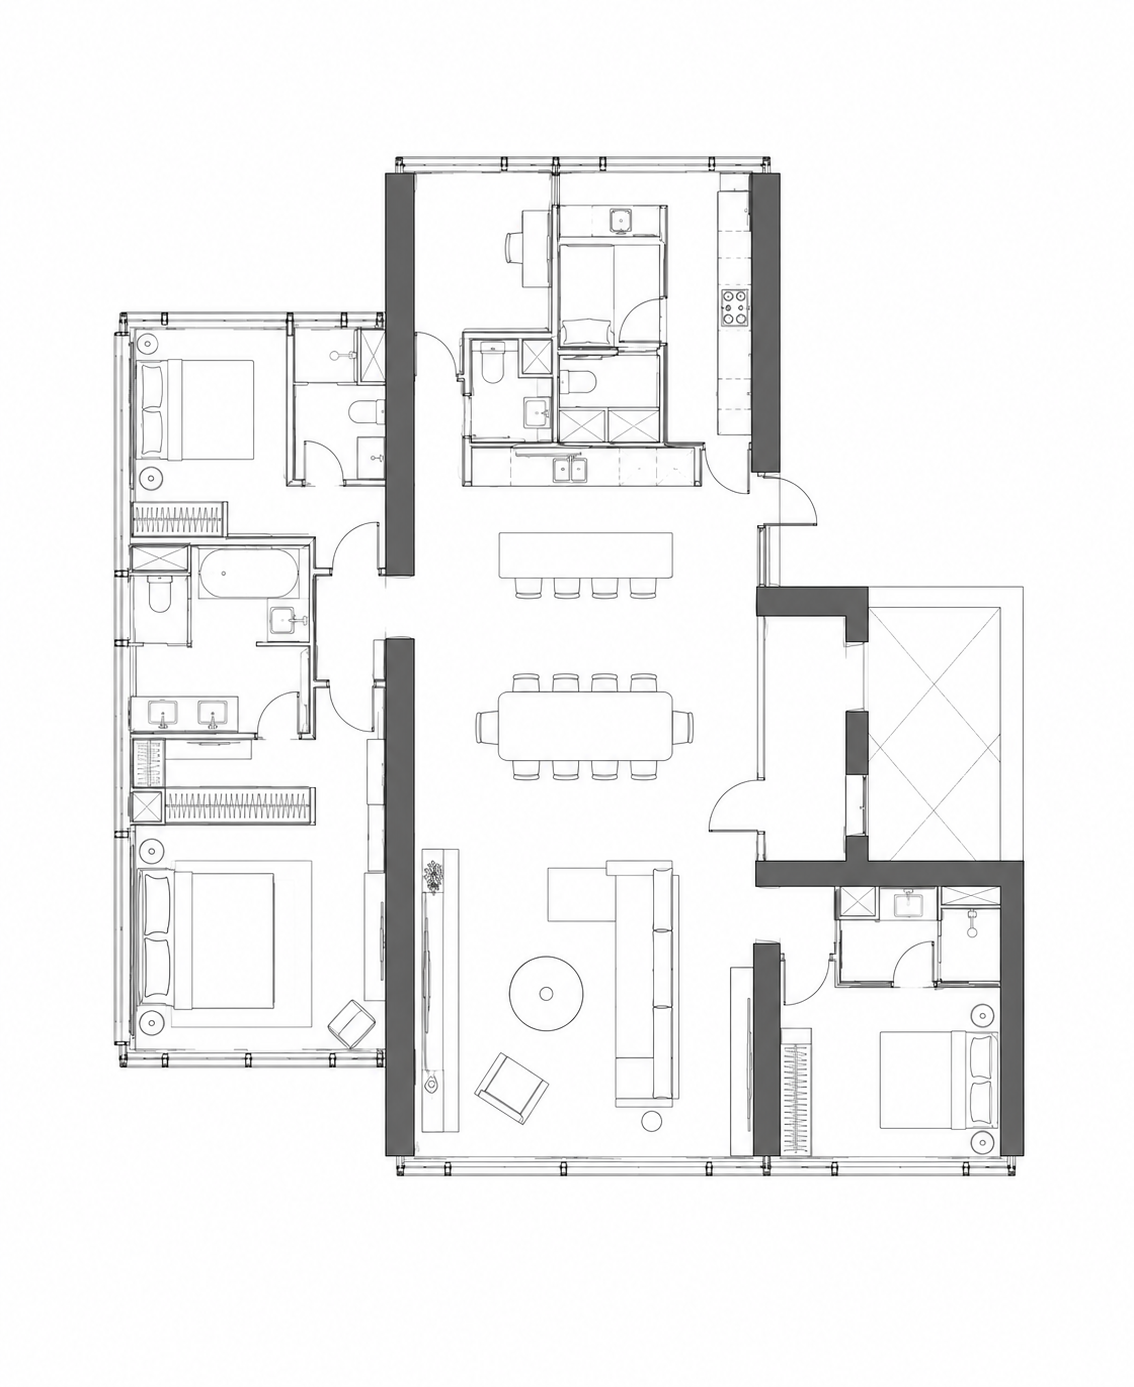
Type A & B: Making Every Space Work
The Type A and B residences feature open-plan living and dining areas, alongside the kitchen and breakfast space.
This arrangement creates opportunities for a more connected interior. However, each area still needs a clear function.
Furniture can define the living and dining zones without closing off the space. Thoughtful lighting also helps distinguish different activities. Meanwhile, practical storage keeps everyday essentials within reach.
The bedrooms and utility rooms offer further opportunities to tailor the home. A spare bedroom, for instance, can double as a study. A well-planned utility room can provide additional storage.
The aim is simple: make every part of the home work harder without making the space feel crowded.
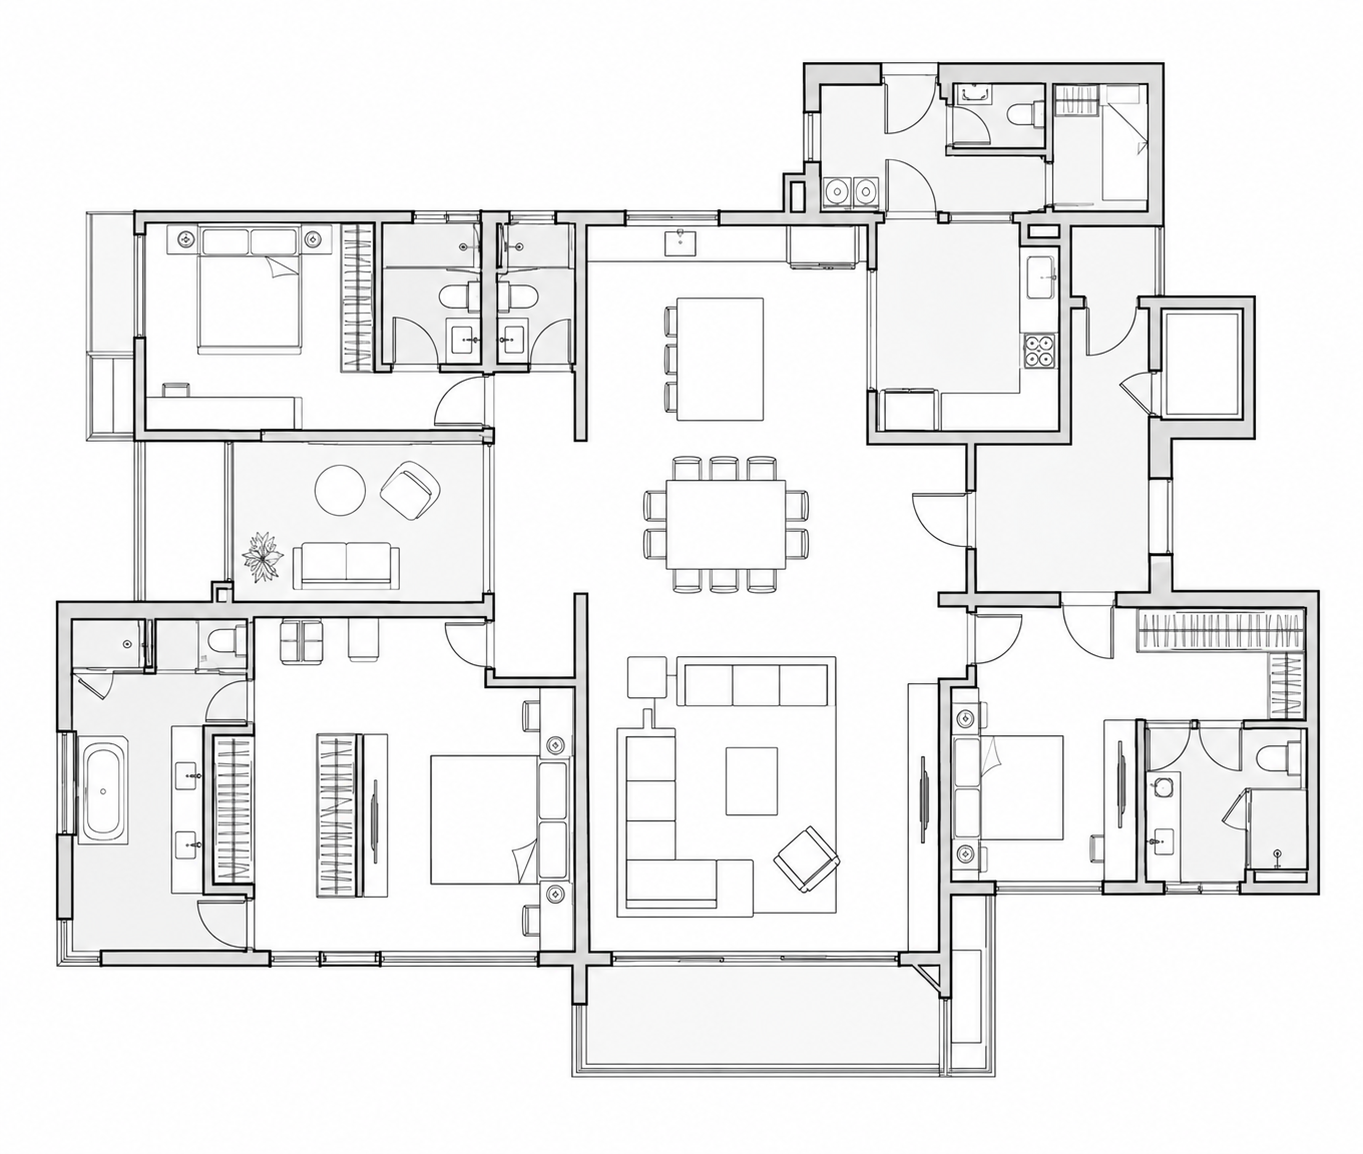
Type C & D: Exploring More Possibilities
The larger Type C and D residences offer more space and additional planning opportunities. Their features include a private lift lobby, junior suite, two utility rooms and a lanai.
These extra spaces give homeowners more choices. A junior suite can accommodate family or guests. The utility rooms can support storage and household needs. Meanwhile, the lanai offers another area to consider alongside the main living spaces.
The challenge lies in bringing everything together. Each area should serve a clear purpose while maintaining a natural flow throughout the home.
More space creates more possibilities. Good planning helps determine which ones make the greatest difference to everyday living.
BRINGING IT ALL TOGETHER
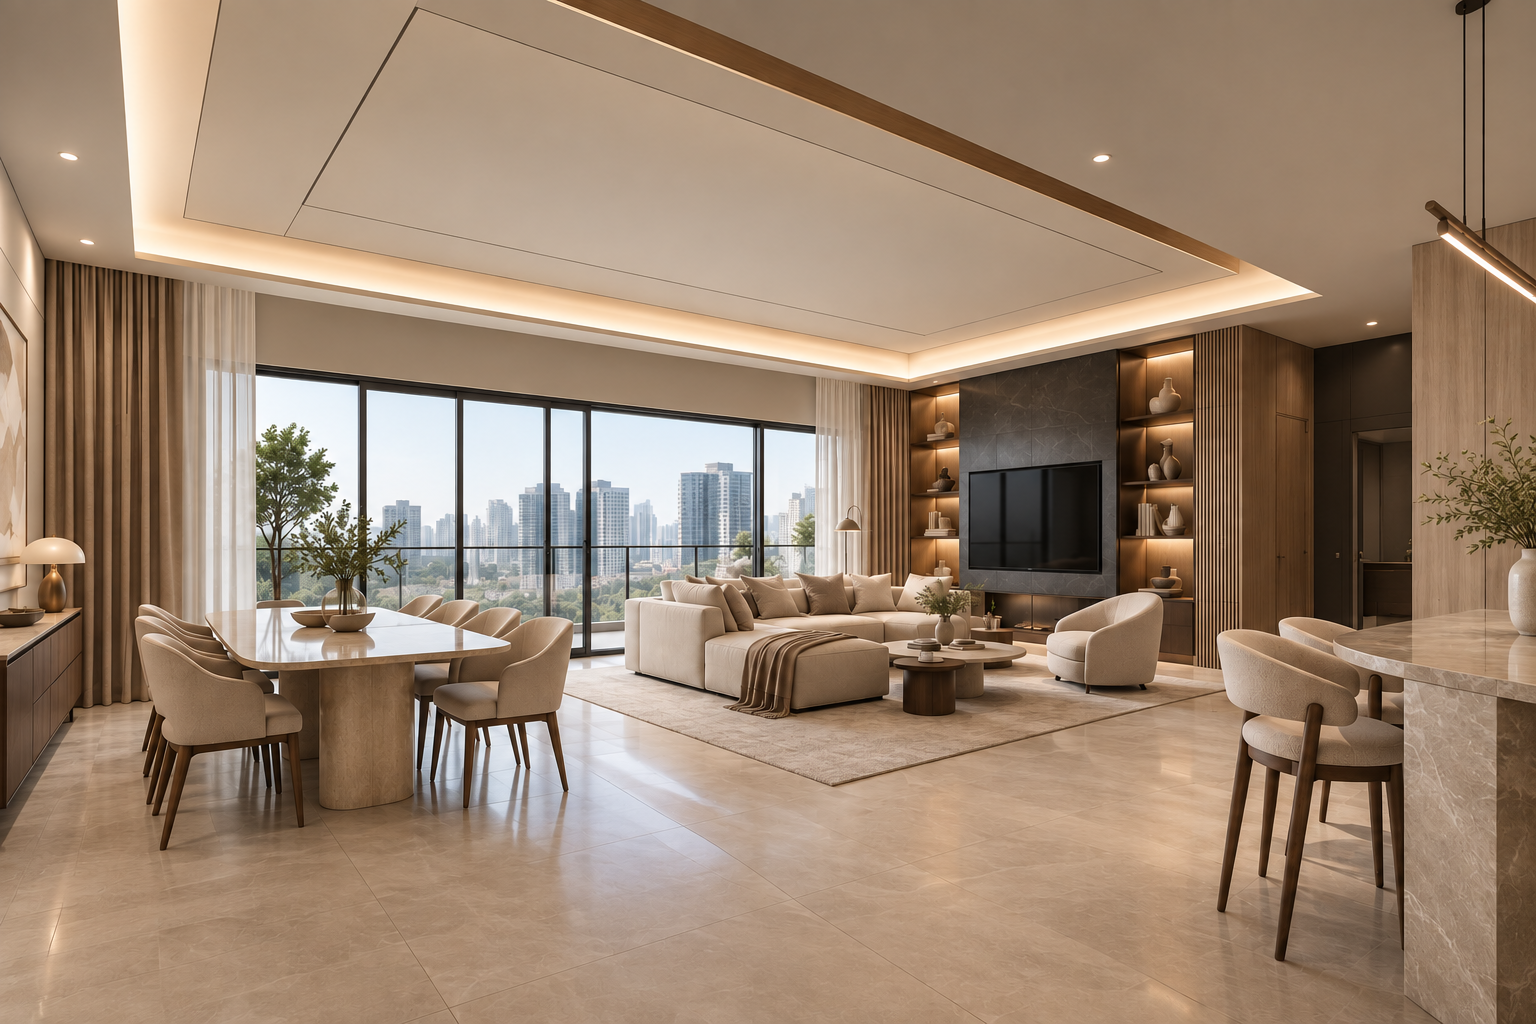
A cohesive home doesn’t need every room to look the same. Instead, the materials, lighting and details should work together.
Timber tones can connect the living areas and bedrooms. Different textures can add depth and character. Meanwhile, custom joinery can provide practical storage without overwhelming the architecture.
In open-plan spaces, furniture helps define each zone. Lighting adds another layer by creating different moods for different activities.
We also consider how people move through the home. The entrance sets the first impression. The transition between living, dining and private areas shapes the experience that follows.
These details create a consistent design language. Each room retains its own character, while the entire home feels connected.
A Reference in Residential Interior Design
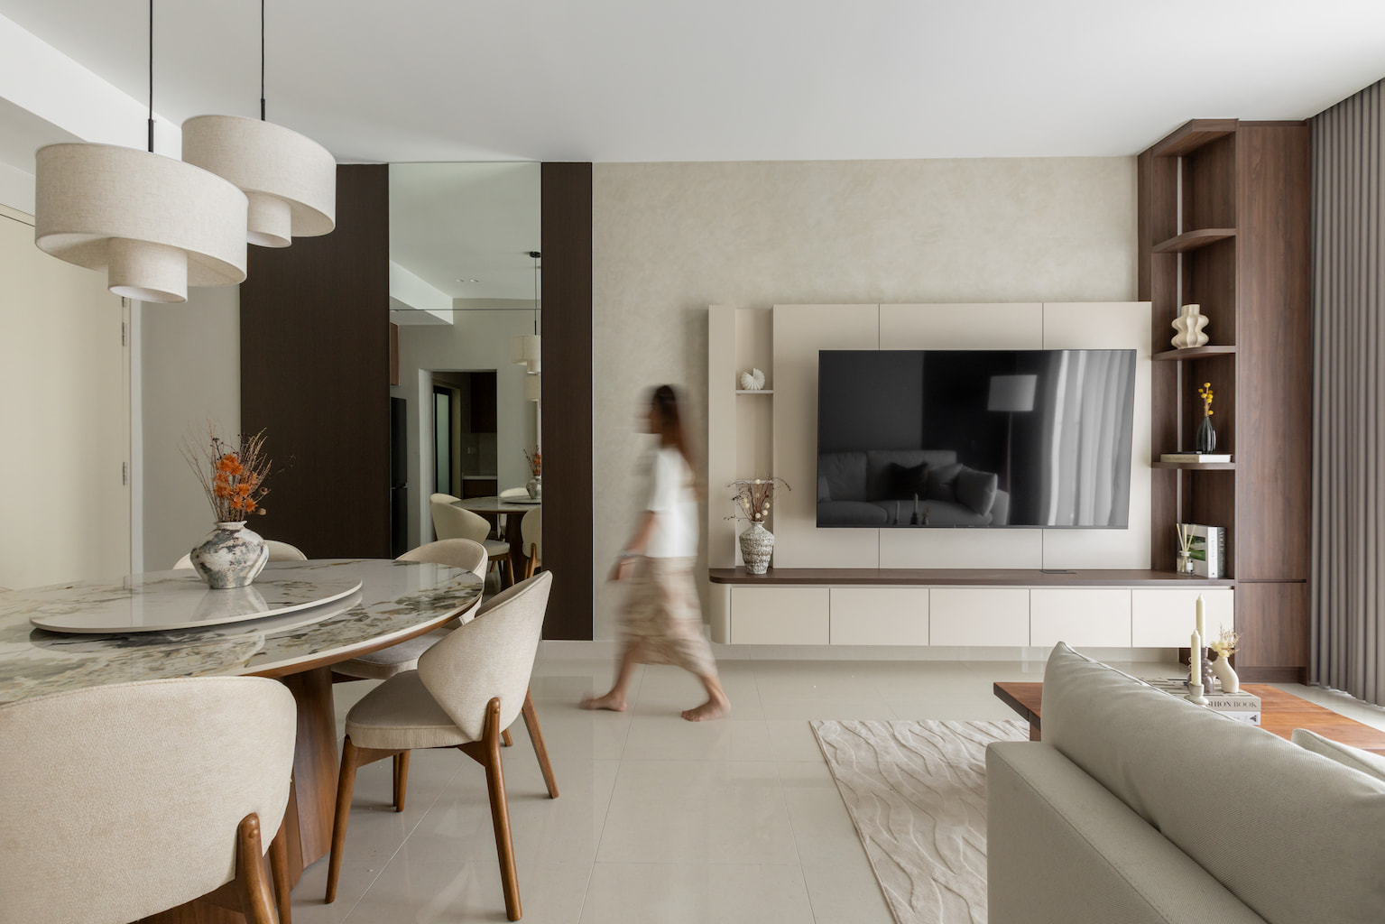
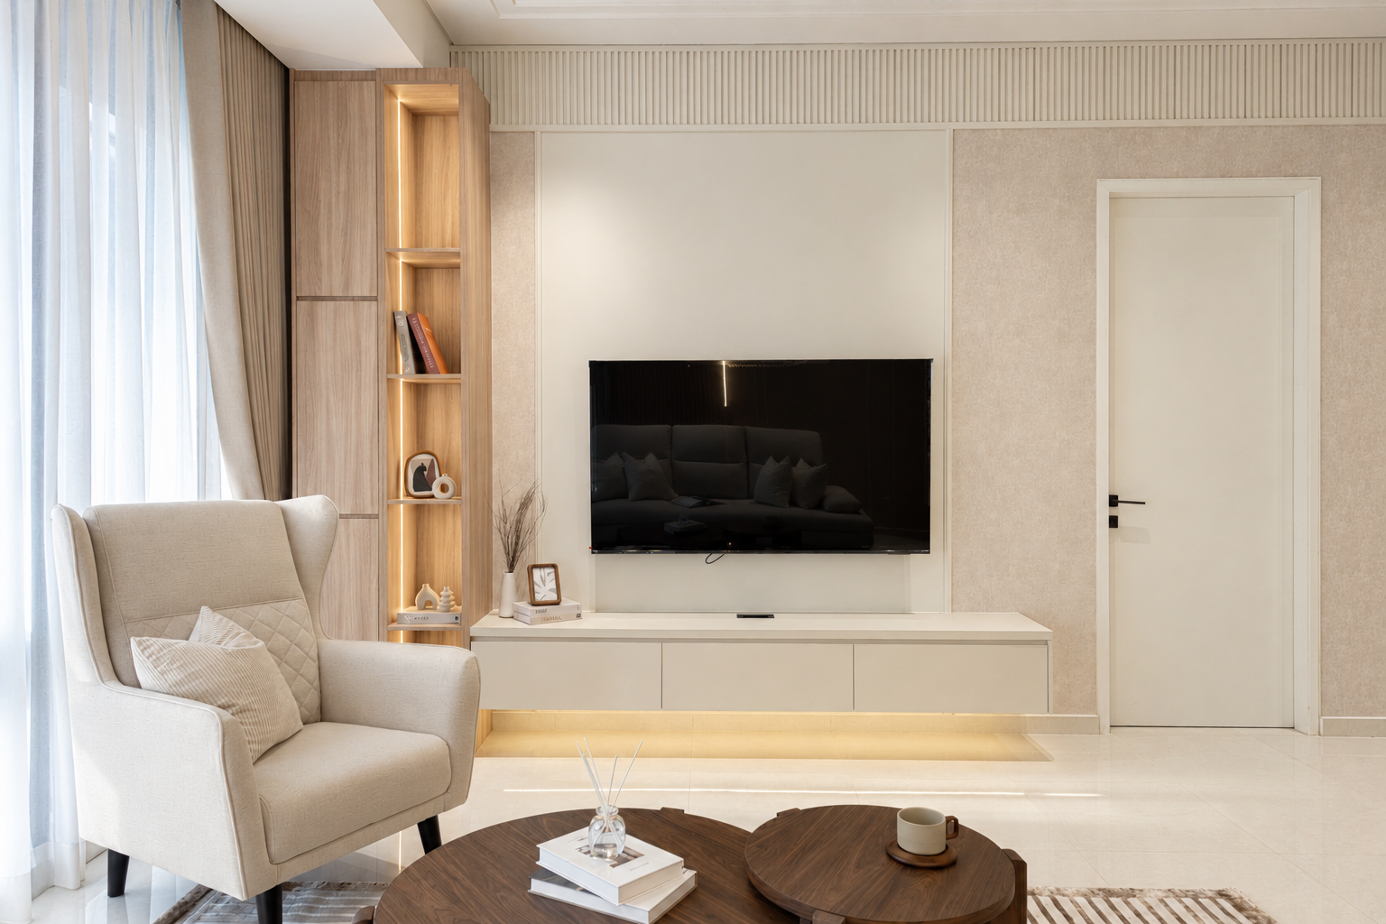
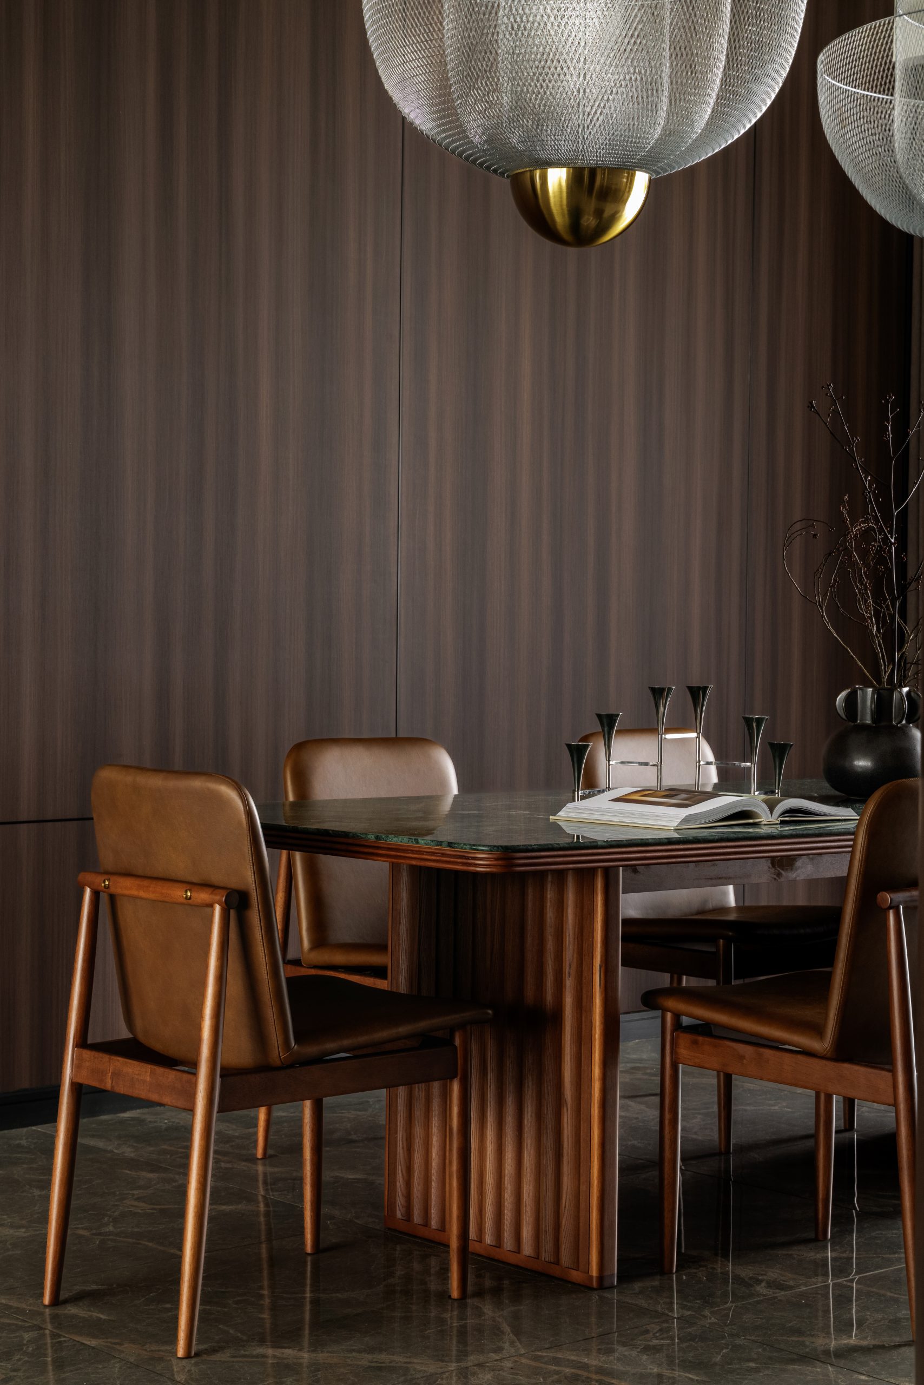
The Radius offers an example of how Mod Maison approaches condominium interiors. The project brings together space planning, material selection and thoughtful details to create a cohesive home.
Every residence has its own requirements. The best approach depends on the layout, the architecture and the people who live there.
At The MINH, we start by understanding these relationships. From there, we can explore how the interior might support everyday living.
mod maison
The Minh, Your Way
The floor plan establishes the possibilities. The interior gives them direction.
At Mod Maison, we approach interior design by considering how a home needs to function, how its spaces connect and which details will make the greatest difference to everyday living.
From space planning and material selection to furniture, lighting and custom joinery, each decision contributes to a home that feels cohesive and personal.
Considering an interior design project at The MINH?
JOURNAL
The MINH
MONT KIARA
Each home with a character of its own
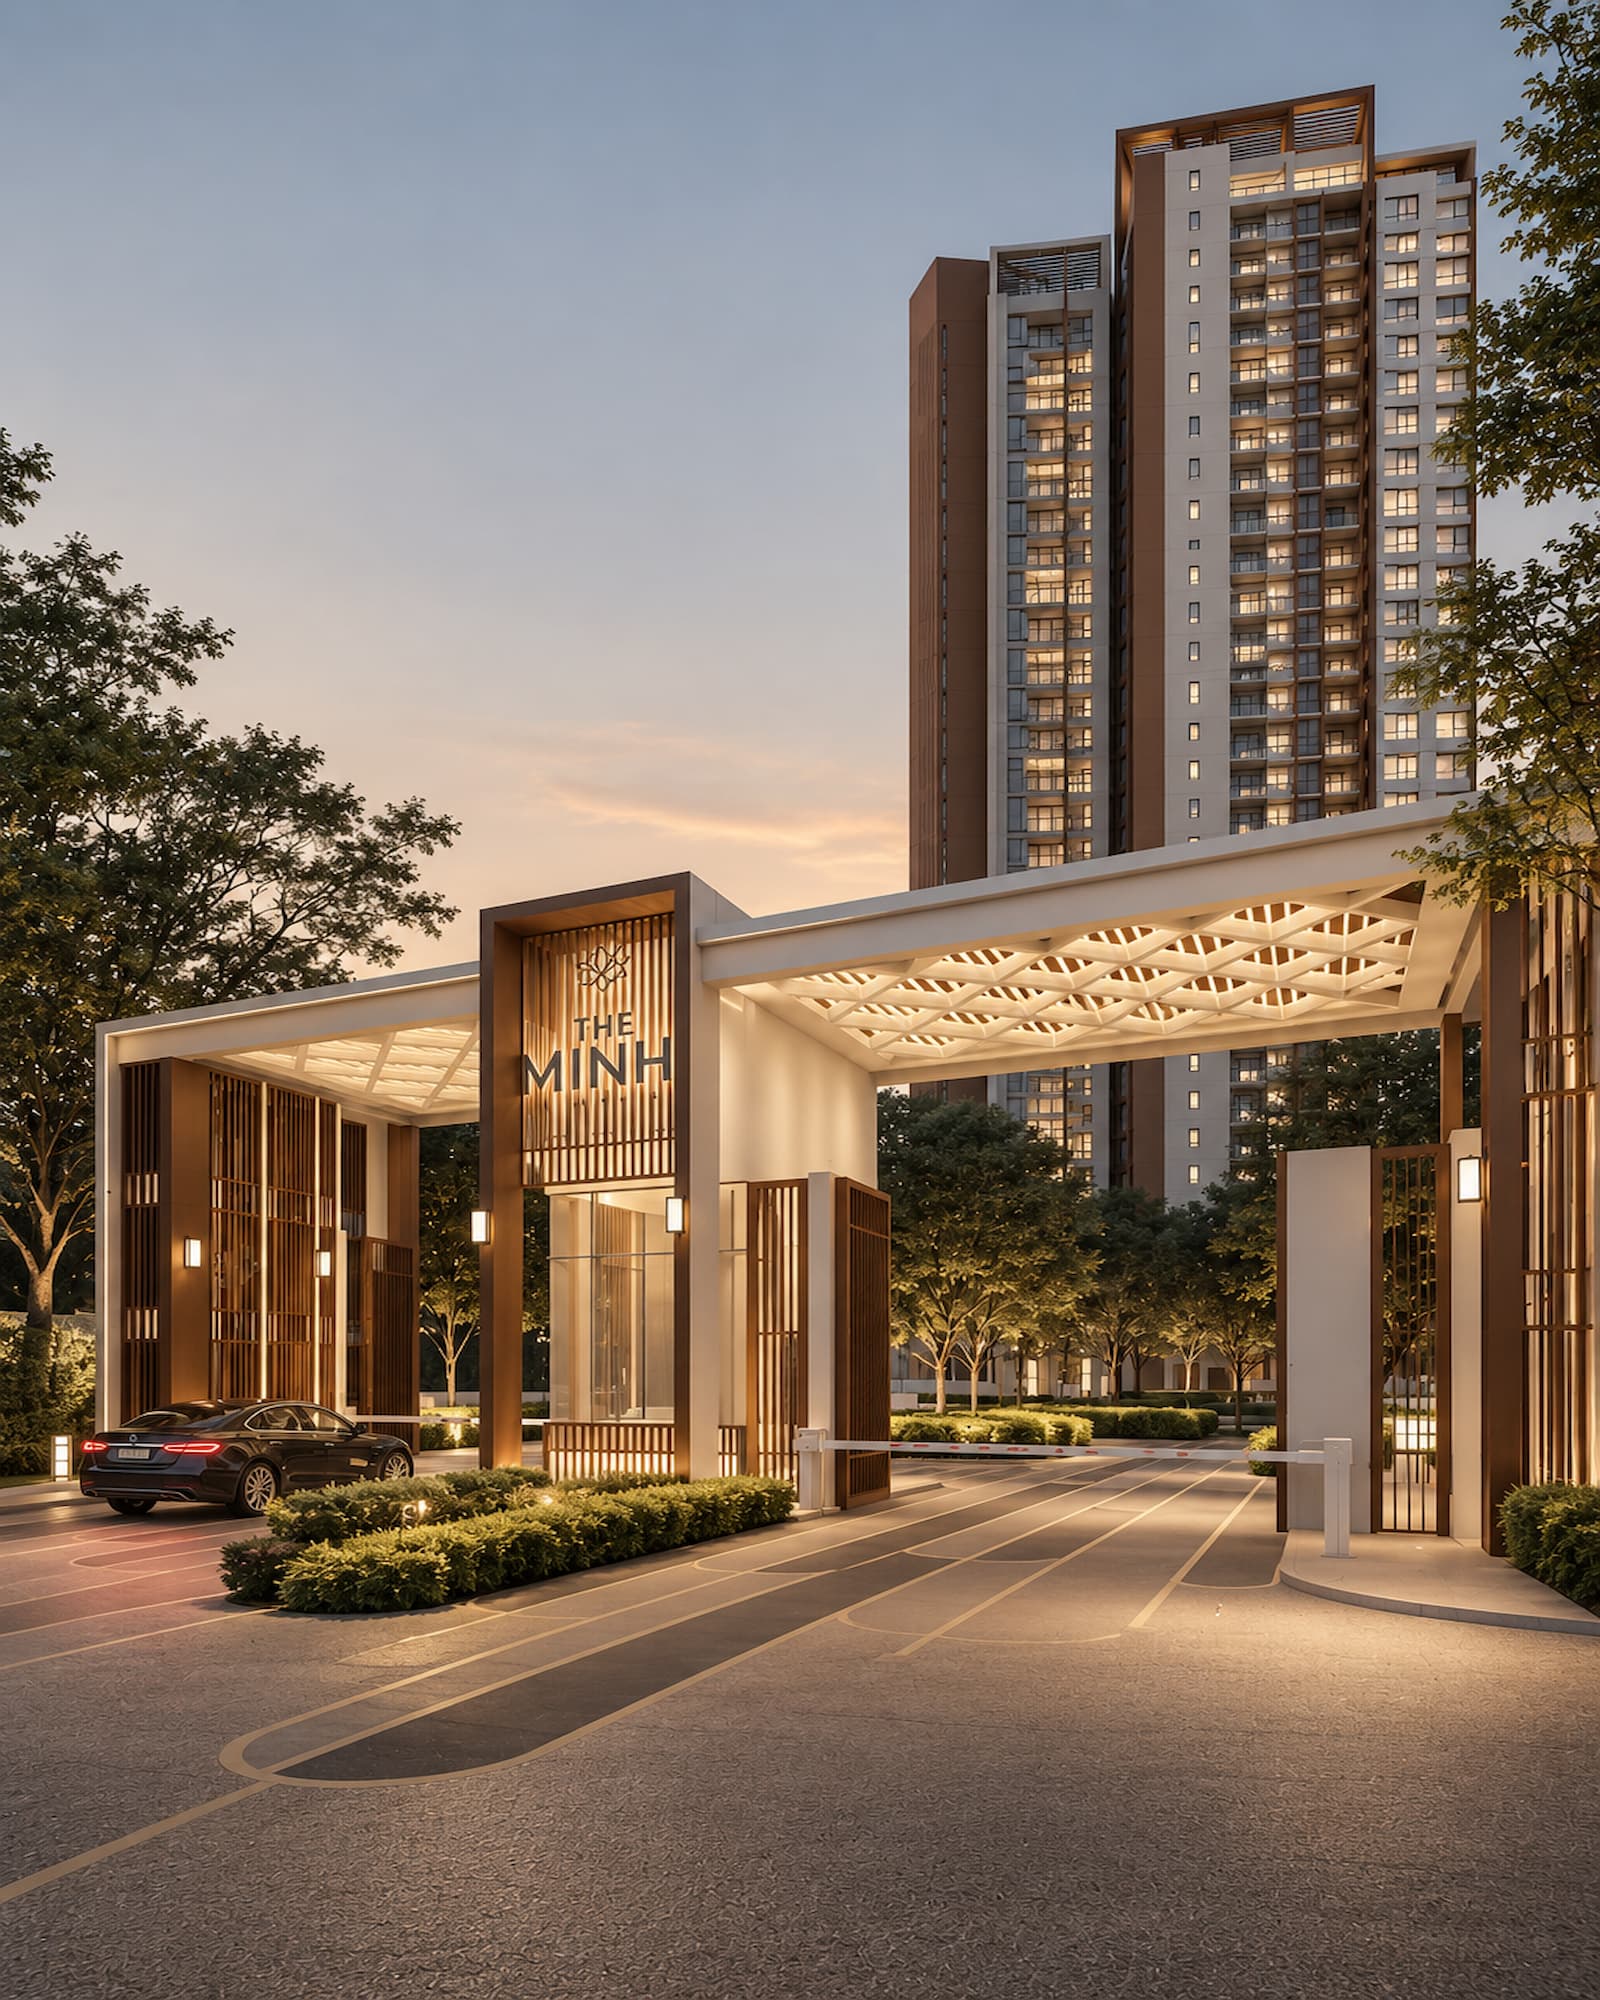
At The MINH, every floor plan offers a different starting point for interior design.
The development features four principal layouts. Each has its own relationship between living areas, bedrooms and supporting spaces. Understanding these differences helps us plan an interior that suits the way you live.
Before choosing finishes or furniture, we look at the space itself. We consider what works, what could work better and how each area can serve a clear purpose.
Understanding the Layout
The MINH offers a range of residential layouts, from compact homes to larger residences with additional rooms.
Each layout presents different design opportunities. The position of the kitchen, the flow between living and dining areas, and the arrangement of bedrooms all influence the design.
For example, a family home may need more shared space. A home for someone who works remotely may need a dedicated study. These needs shape how we approach the floor plan.
By considering the entire home first, we can create a more cohesive interior. Every room has its own purpose, yet each contributes to the overall design.
Type A & B: Making Every Space Work
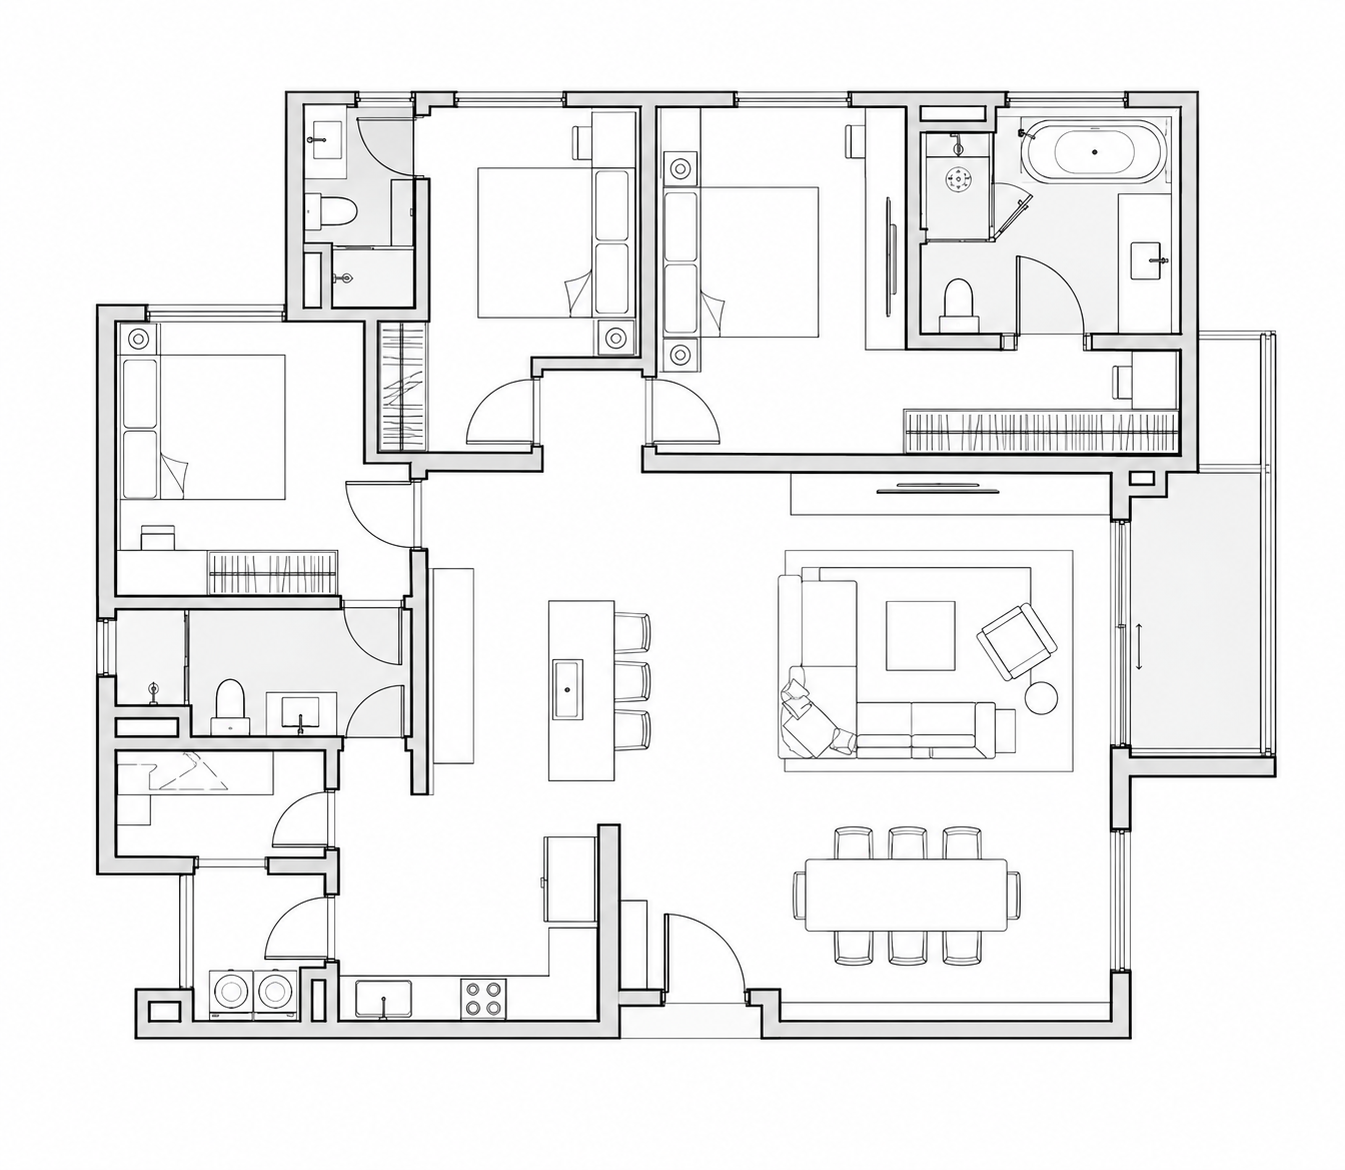
The Type A and B residences feature open-plan living and dining areas, alongside the kitchen and breakfast space.
This arrangement creates opportunities for a more connected interior. However, each area still needs a clear function.
Furniture can define the living and dining zones without closing off the space. Thoughtful lighting also helps distinguish different activities. Meanwhile, practical storage keeps everyday essentials within reach.
The bedrooms and utility rooms offer further opportunities to tailor the home. A spare bedroom, for instance, can double as a study. A well-planned utility room can provide additional storage.
The aim is simple: make every part of the home work harder without making the space feel crowded.
Type C & D: Exploring More Possibilities
The larger Type C and D residences offer more space and additional planning opportunities. Their features include a private lift lobby, junior suite, two utility rooms and a lanai.
These extra spaces give homeowners more choices. A junior suite can accommodate family or guests. The utility rooms can support storage and household needs. Meanwhile, the lanai offers another area to consider alongside the main living spaces.
The challenge lies in bringing everything together. Each area should serve a clear purpose while maintaining a natural flow throughout the home.
More space creates more possibilities. Good planning helps determine which ones make the greatest difference to everyday living.
Bringing the Interior Together
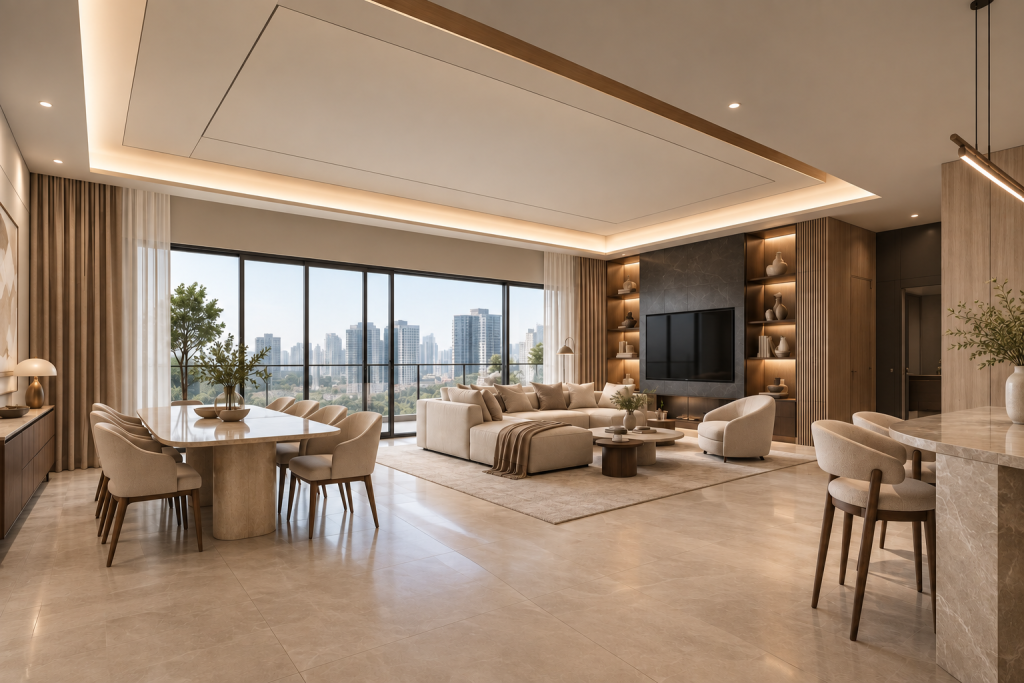
A cohesive home doesn’t need every room to look the same. Instead, the materials, lighting and details should work together.
Timber tones can connect the living areas and bedrooms. Different textures can add depth and character. Meanwhile, custom joinery can provide practical storage without overwhelming the architecture.
In open-plan spaces, furniture helps define each zone. Lighting adds another layer by creating different moods for different activities.
We also consider how people move through the home. The entrance sets the first impression. The transition between living, dining and private areas shapes the experience that follows.
These details create a consistent design language. Each room retains its own character, while the entire home feels connected.
A Reference in Residential Interior Design
The Radius offers an example of how Mod Maison approaches condominium interiors. The project brings together space planning, material selection and thoughtful details to create a cohesive home.
Every residence has its own requirements. The best approach depends on the layout, the architecture and the people who live there.
At The MINH, we start by understanding these relationships. From there, we can explore how the interior might support everyday living.
View the full project gallery →
mod maison
The Minh, Your Way
The floor plan establishes the possibilities. The interior gives them direction.
At Mod Maison, we approach interior design by considering how a home needs to function, how its spaces connect and which details will make the greatest difference to everyday living.
From space planning and material selection to furniture, lighting and custom joinery, each decision contributes to a home that feels cohesive and personal.
Considering an interior design project at The MINH?